Systems that work on day one.
Mechanical, electrical, plumbing, fire protection, controls and low-voltage planned as one connected system, coordinated in the model and proven through commissioning before anyone moves in.
What is at stake.
Systems are where the money goes
MEP and fire protection are often the largest share of a building’s cost, and they carry the longest equipment lead times on the job.
Every trade wants the same inches
Duct, pipe, conduit, sprinkler mains and cable tray compete for one ceiling. Conflicts found in the field mean rework and change orders.
A finished building can still fail
If it cannot hold temperature, pass its alarm test or talk to its own controls, it is not ready, however good the finishes look.
How we integrate it.

- 01
Design-assist from schematic
Our systems leads help size equipment, place risers and shafts and lock in long-lead gear like switchgear, chillers and generators.
- 02
Coordinated floor by floor
Every trade models its work in a shared environment. Clash detection runs by floor and zone, and ceiling space is signed off before a single hanger goes up.
- 03
Prefabricated where it pays back
Corridor racks, pump skids and electrical rooms are built off site under cover, then set in place with fewer hours on the deck.
- 04
Controls and low-voltage scheduled as core work
Building automation, security, access control, fire alarm and cabling are sequenced and tested like any major trade, not left to the final month.
- 05
Commissioning as scheduled activities
Pre-functional checks, start-up, functional tests and integrated systems tests are activities in the CPM schedule, with logic and durations like any pour.
What lands on your desk.
Scope is set project by project. These are the working documents you can count on, updated on a regular cycle and yours to keep.
A trade-coordinated model by floor and zone, used for layout, fabrication and record.
Submittal, release, fabrication and delivery dates for every major piece of equipment, tied to the schedule.
Which assemblies are built off site, where they go and how they reach the floor.
Checklists, test reports, balancing reports and integrated systems test results.
Every sensor, alarm and setpoint, verified end to end and handed to your operators.
Power that cannot blink.
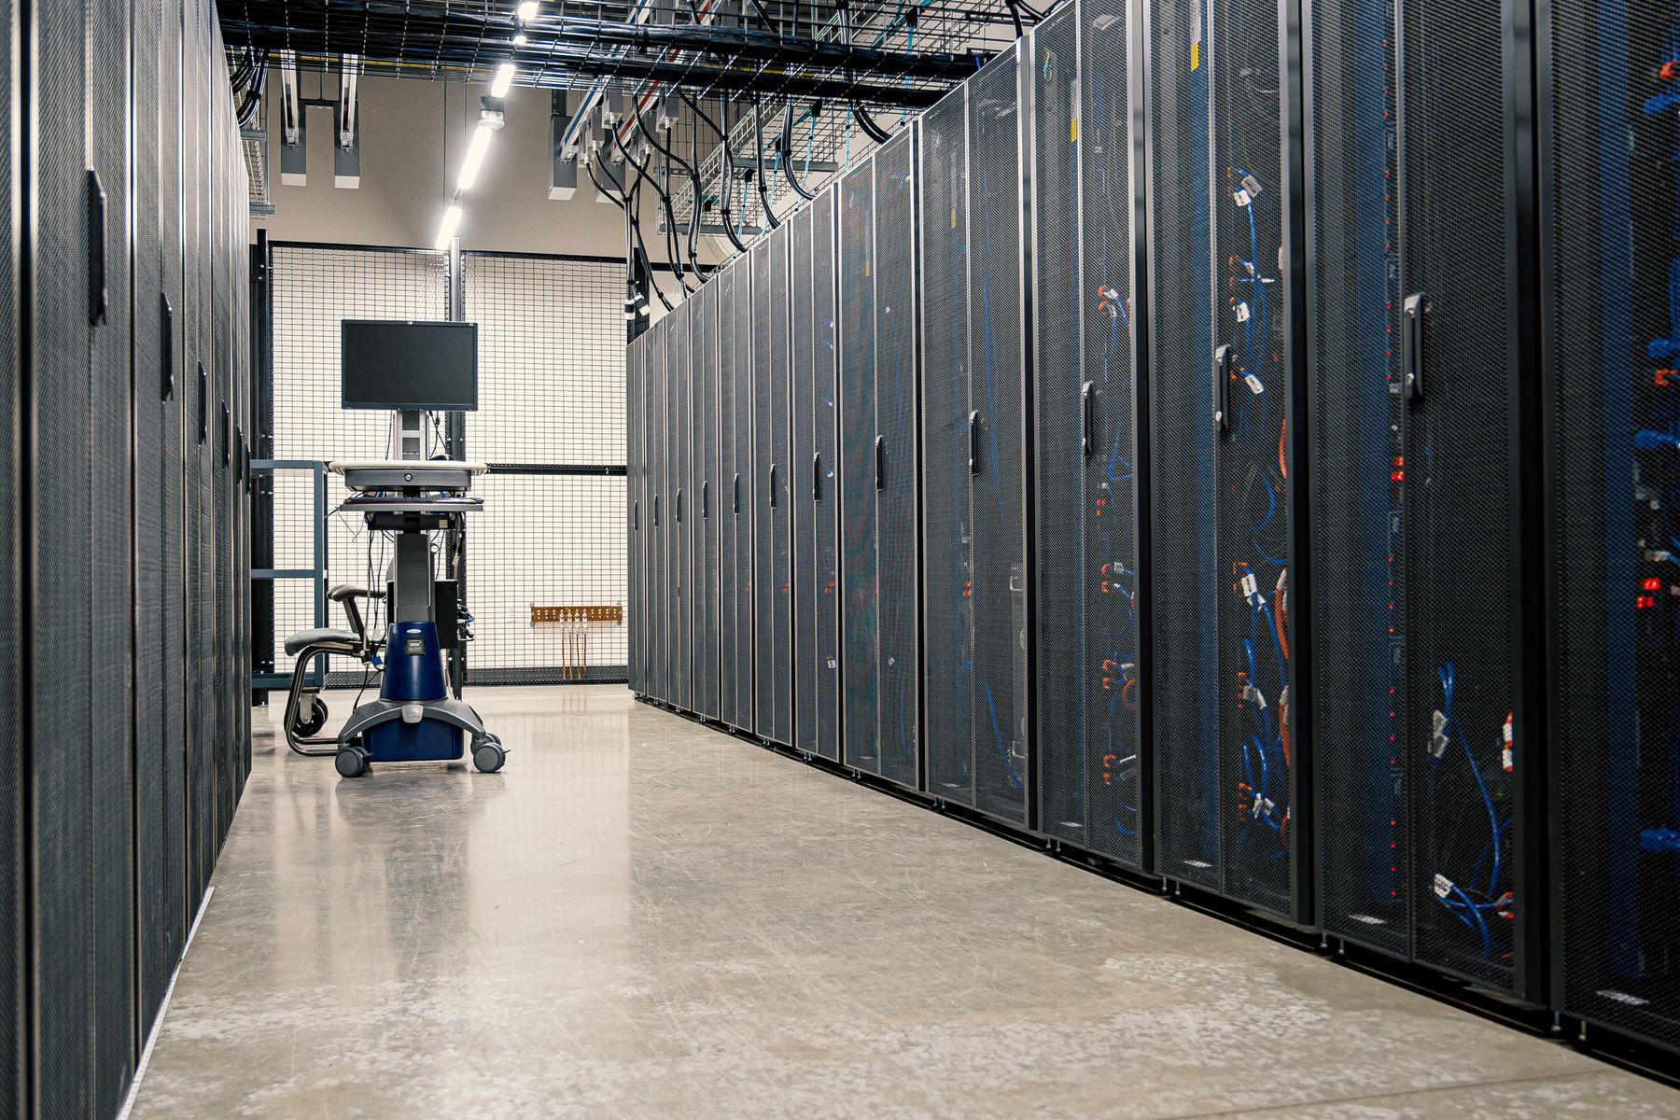
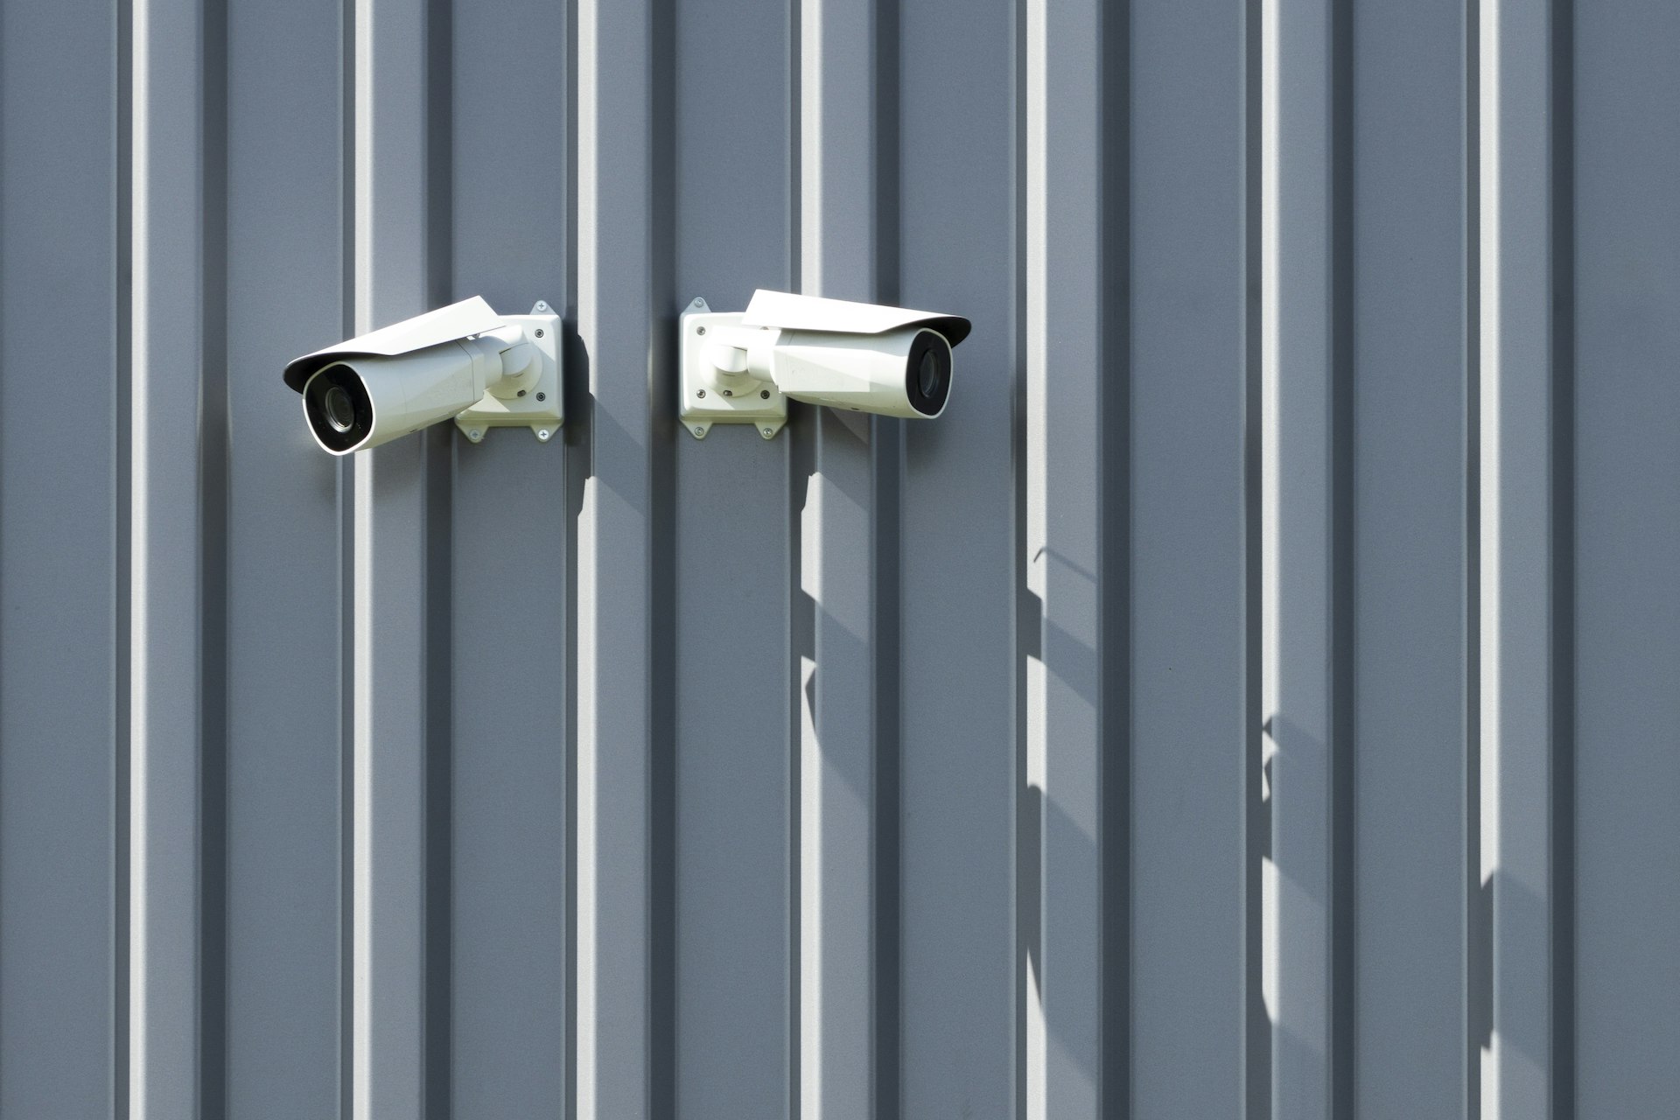
The federal data and operations facility runs a 24-hour operations floor behind layered perimeter security, on 2N power. Under a design-build contract, every electrical and mechanical path was coordinated in the model, and failover between redundant systems was tested end to end before the operations team moved in.
- 210,000
- Square feet
- 2N
- Power redundancy
- 24 hr
- Operations floor
What owners want to know.
Do you self-perform systems work?
Where it gives you the most control, yes, and we partner with specialty trades for the rest. Either way, one GilbertLanham systems lead owns coordination, schedule and commissioning.
When should the systems team get involved?
At schematic design. That is when equipment sizes, shafts and electrical service are set, and when long-lead orders need planning.
Who runs commissioning?
We plan and run the contractor side and work with your commissioning agent, whether you hire them directly or through us.
Can you upgrade systems in an occupied building?
Yes. We phase shutdowns, set up temporary power and cooling where needed and schedule tie-ins for nights and weekends so the building keeps operating.

Bring us the schedule that worries you.
Share the drawings, the budget or the date you cannot miss. A GilbertLanham project lead will walk through the critical path with you and tell you plainly where the risk sits.