

Fabricate it indoors. Set it once.
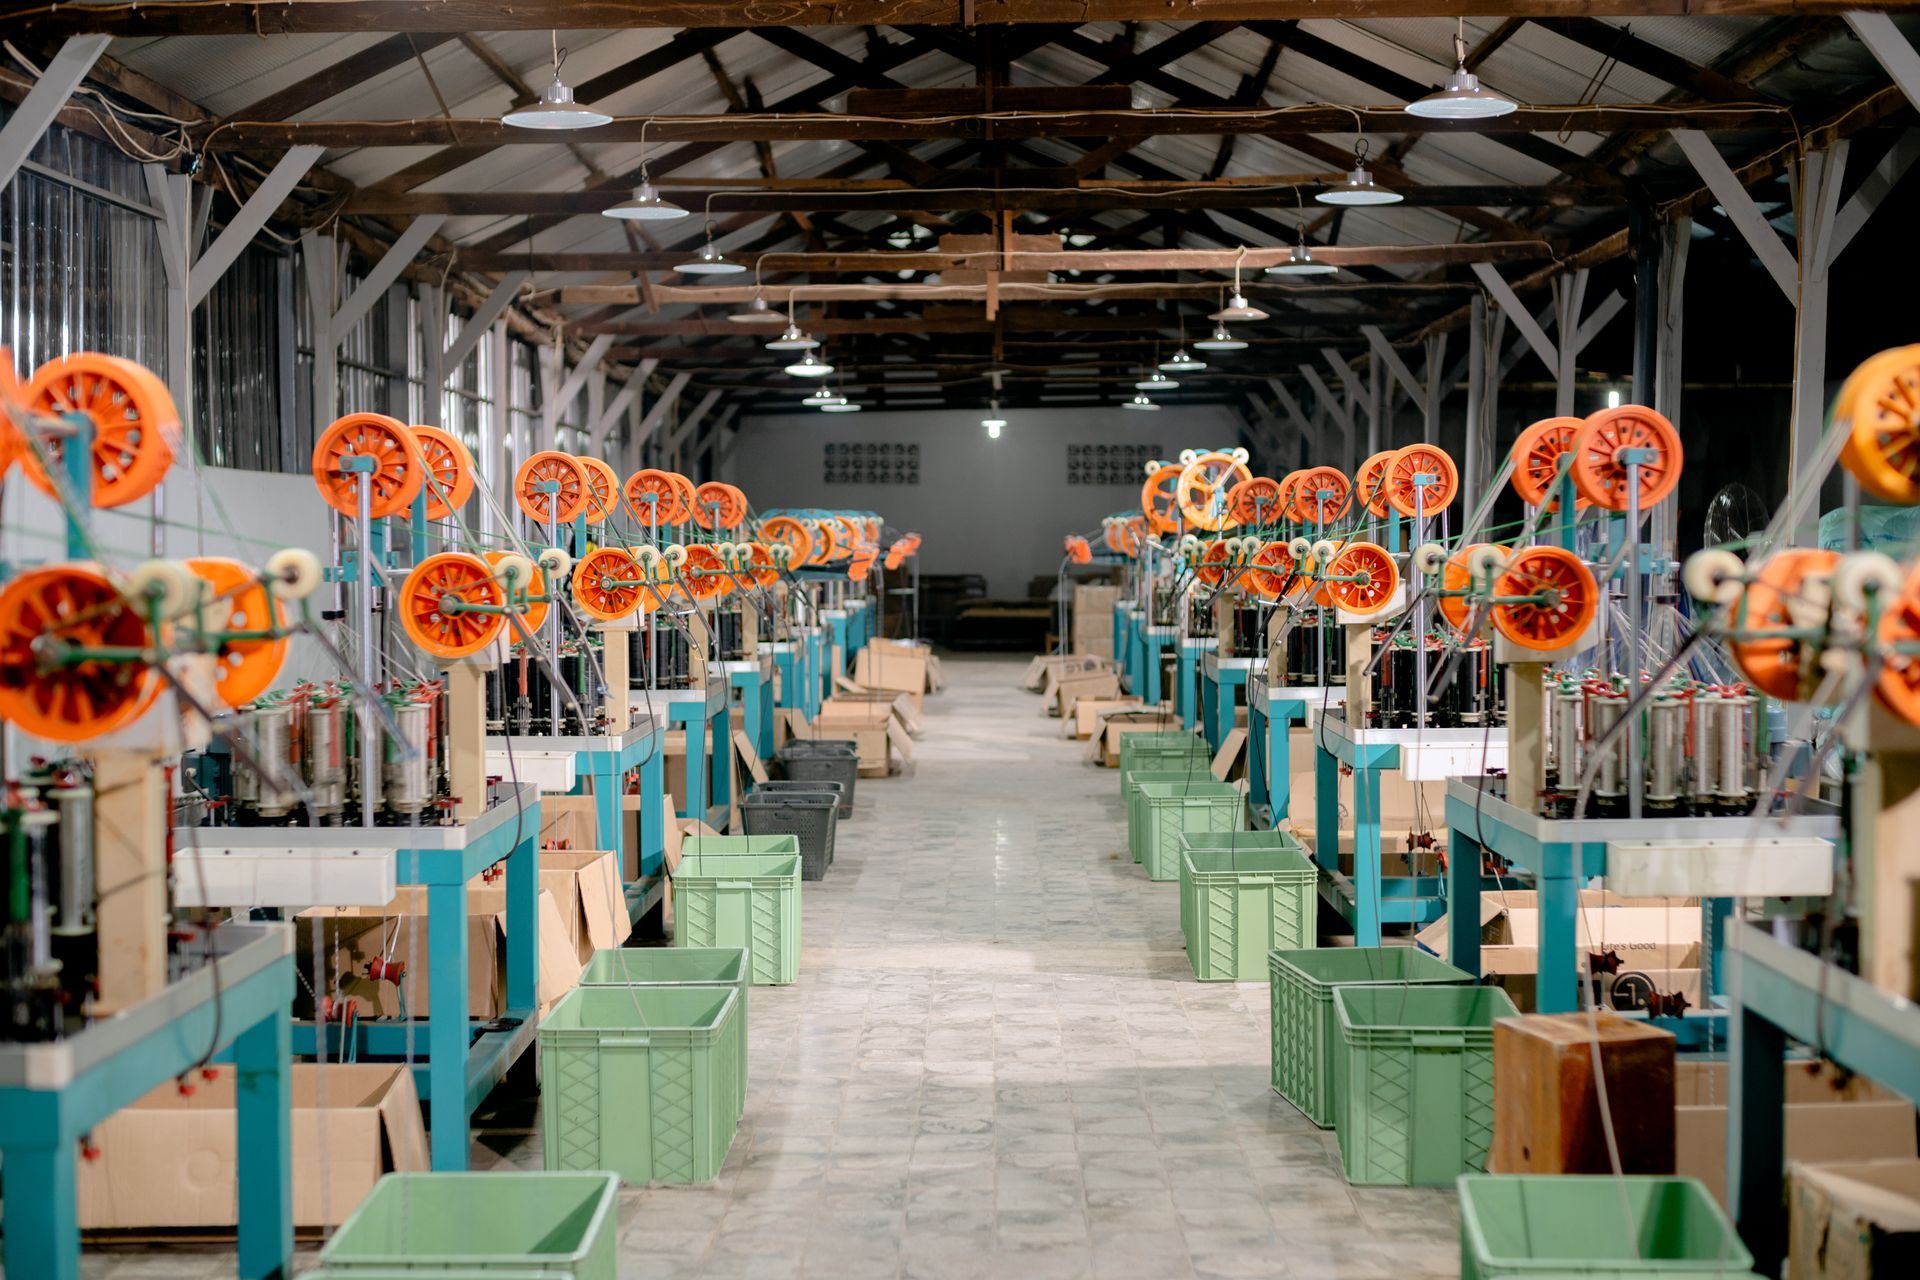
We design assemblies for the shop, build them under a roof with inspections at every station and deliver them to the hook on the day the floor is ready to receive them.
What is at stake.
Skilled hands are the scarce resource
Many markets are short on experienced trades. Shifting repetitive work to a controlled shop gets more done with the crews you can actually hire.
The deck is a hard place to work
Work at a bench, at waist height and out of the weather, is faster and safer than the same task on a lift in the wind.
Repeating rooms deserve a production line
Hundreds of matching bathrooms, corridors or wall bays should be engineered once and produced, not rebuilt from scratch in every room.
How we produce it.

- 01
Choosing what to move off site
We screen every scope for repetition, access and schedule value, then detail the winners in the model with connections, tolerances and pick points fixed early.
- 02
Multi-trade corridor racks
Duct, pipe, conduit and cable tray assembled in modules, pressure tested in the shop and hoisted into the corridor as one unit.
- 03
Headwalls and bathroom pods
Finished assemblies with rough-in complete arrive wrapped and ready to connect, which pulls the most trade-dense rooms off the critical path.
- 04
Panelized envelope
Framed, sheathed and waterproofed wall panels close in the building a floor at a time, so interior trades start weeks sooner.
- 05
Inspected, tagged, sequenced
Every unit is checked and tagged before it ships. Trucks arrive in crane-pick order, so assemblies go from trailer to floor with almost no laydown.
What lands on your desk.
Scope is set project by project. These are the working documents you can count on, updated on a regular cycle and yours to keep.
Which assemblies to prefabricate, why, and their cost and schedule effect compared with field-built work.
Coordinated models and spool drawings with every connection, hanger and penetration located.
Checklists, pressure tests and photos for each module, tracked by tag number.
A truck-by-truck schedule matched to crane picks, floor release and hoist time.
How each assembly ties into building systems, with the trades and inspections each connection needs.
Eight ORs, built like a product.
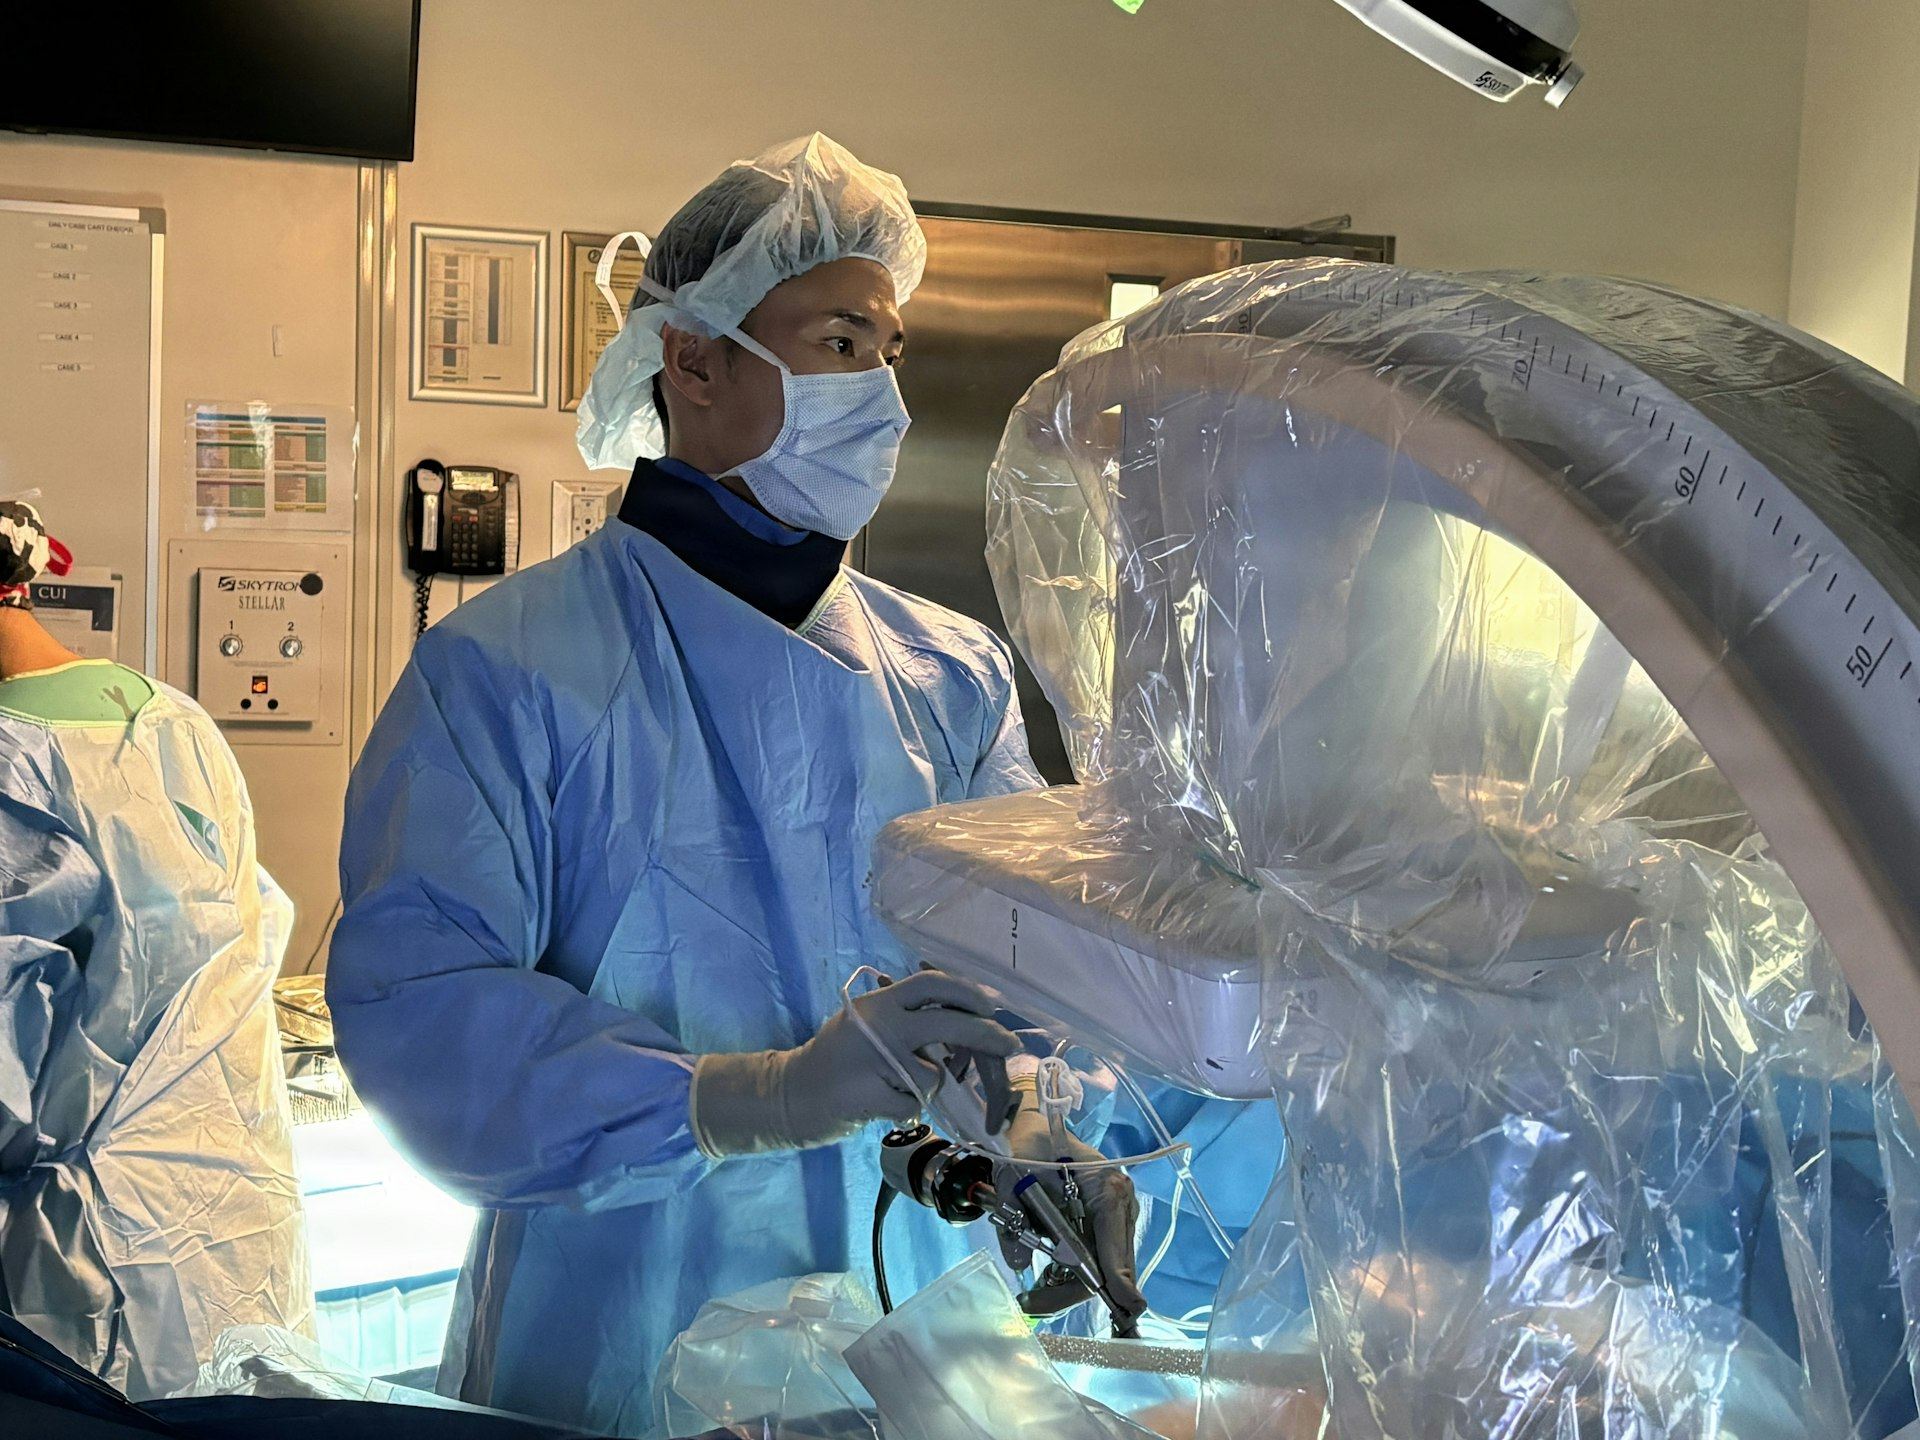
Operating rooms repeat, and they are the densest rooms on any job. The pavilion’s eight ORs, imaging suite and same-day recovery unit were planned around assemblies that could be built and tested off site, then set and connected while the bridge to the live medical campus went up.
- 8
- Operating rooms
- 184,000
- Square feet
- 2024
- Completed

What owners want to know.
Is prefabrication more expensive?
The unit price can be higher. The return comes from a shorter schedule, fewer field hours and less rework. We price both methods side by side so you can judge the full effect.
When does the decision need to be made?
During design. Module sizes, shaft locations and floor-to-floor heights shape what can be built off site, and they get hard to change later.
What if a unit arrives damaged?
Assemblies ship wrapped and braced and are inspected on arrival before they are set. The shop plan keeps spare capacity so one replacement does not stall a floor.
Does this work on renovations?
Yes. Racks, headwalls and other assemblies are often the quickest way to work in an occupied building, because less work happens in the occupied space.

Bring us the schedule that worries you.
Share the drawings, the budget or the date you cannot miss. A GilbertLanham project lead will walk through the critical path with you and tell you plainly where the risk sits.