
One contract. No gaps to argue over.
Designers and builders under a single agreement, with one team answerable for the drawings, the price and the schedule from first sketch to the day you move in.
What is at stake.
Split contracts split responsibility
When design and construction are bought separately, every error in the drawings becomes a debate about who pays. One contract ends that debate.
Overlap is where the time is
Running design, procurement and construction in parallel can take months off a program, but only if designer and builder share one schedule.
Price too early and you pay for fear
A price fixed before the scope is clear carries a risk premium. A price fixed too late loses competitive pressure from the market. Timing protects both sides.
How we deliver it.
- 01
One point of responsibility
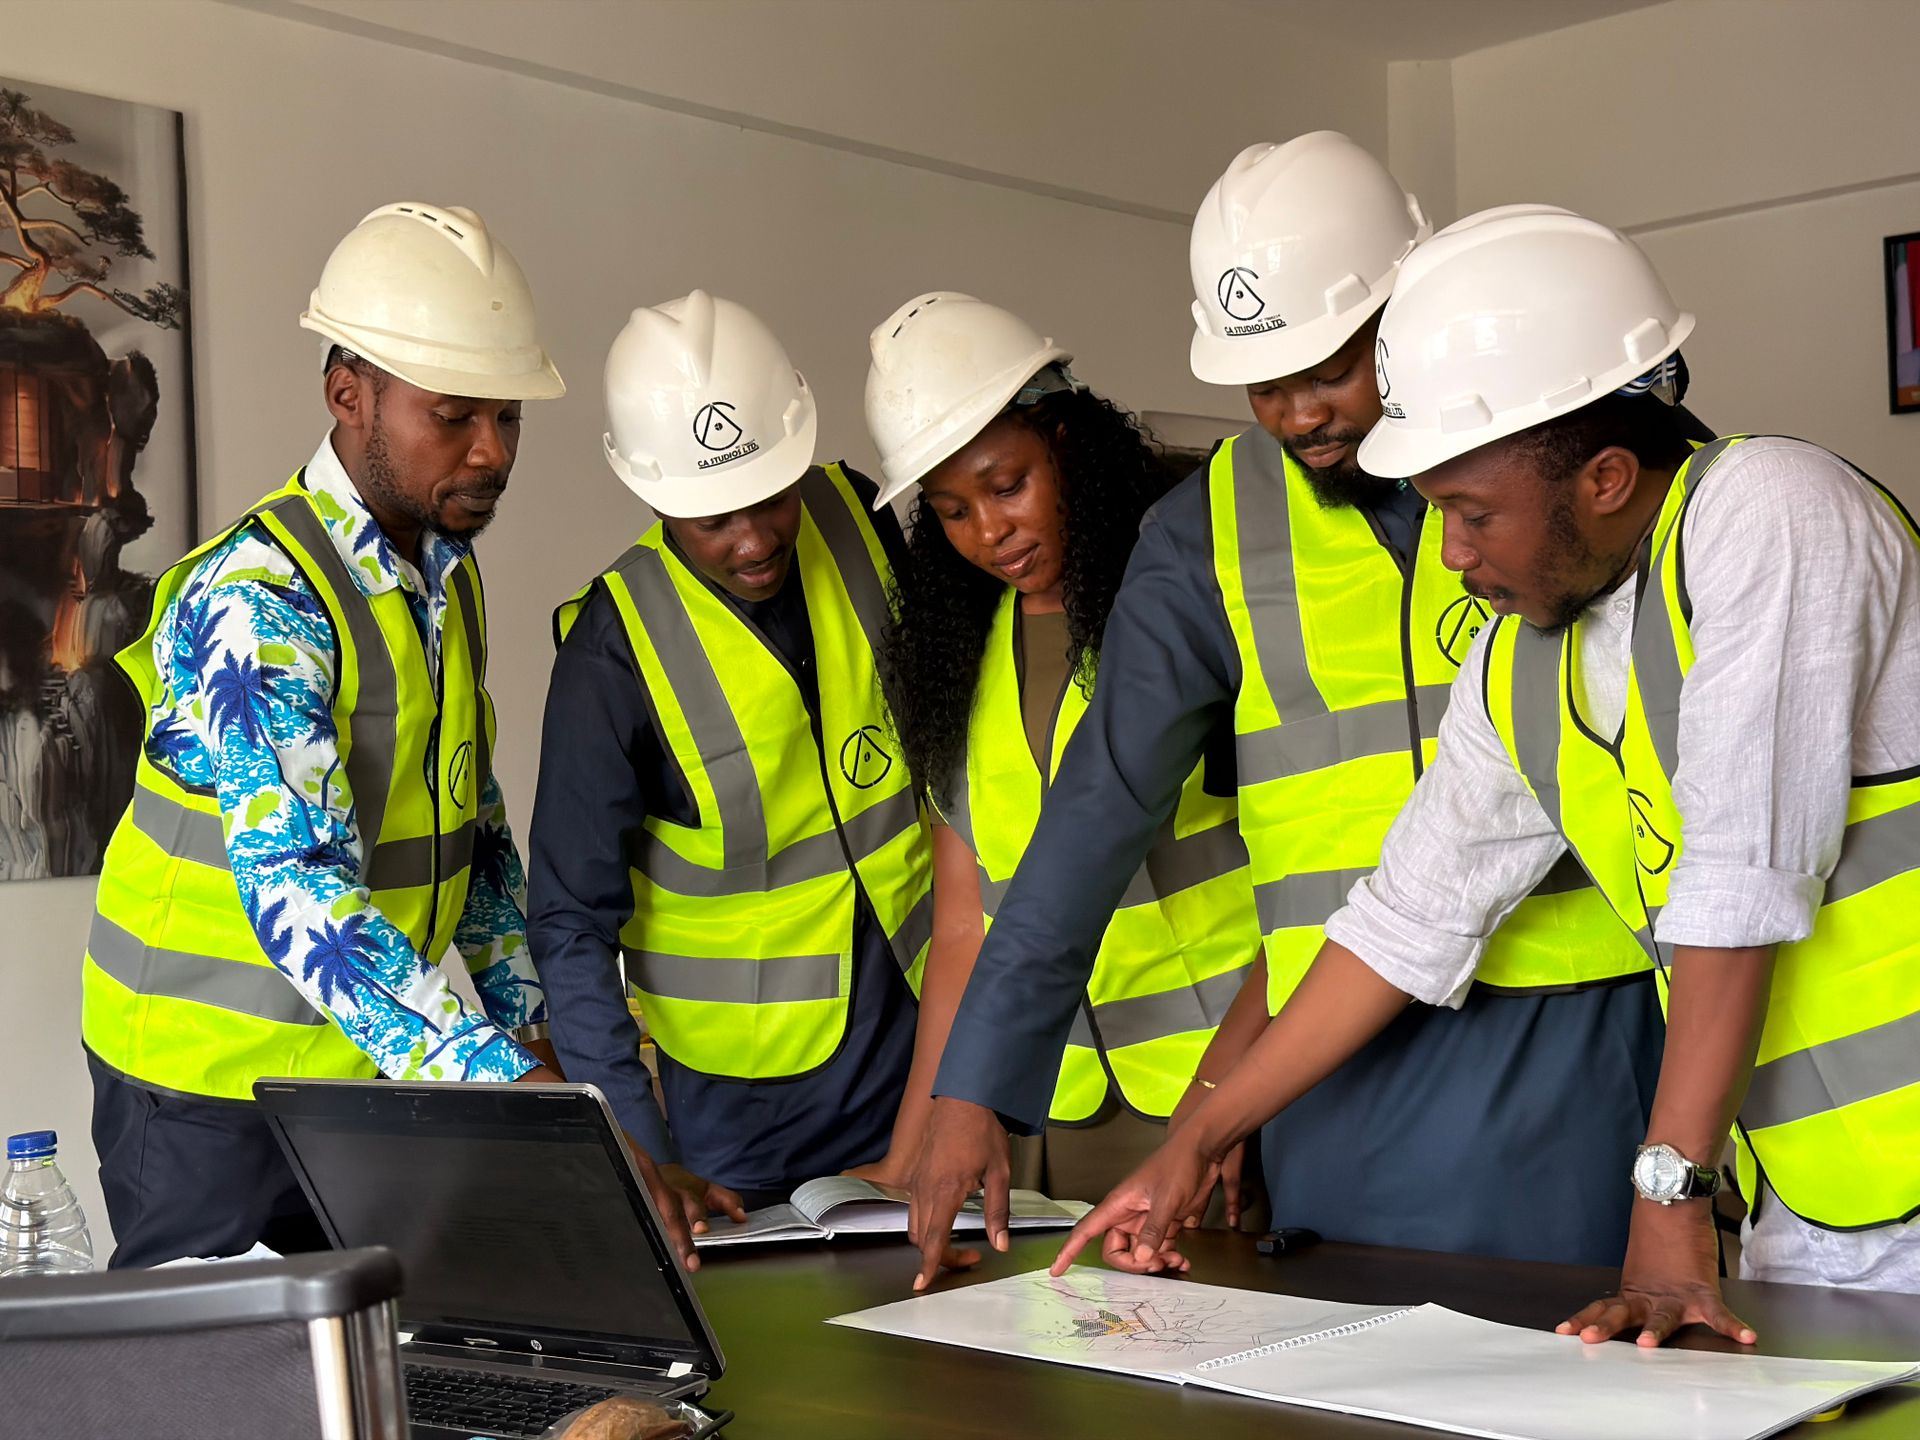
GilbertLanham holds the contract for design and construction. If a detail does not work in the field, solving it is our job.
- 02
Bridging documents read for intent
When your team prepares bridging documents, we read them for performance requirements and look for better ways to meet them.
- 03
Progressive design-build
Design starts under a fee, the scope develops with you in open-book stages, and a price follows once it is clear. You keep an exit at every stage.
- 04
Design and build on one schedule
Design deliverables, permits, procurement and construction sit in one integrated CPM schedule, so a late design package shows its field effect immediately.
- 05
Field voices in design reviews
Superintendents and trade partners review every design package, so details are drawn the way they will be built and long-lead items release early.
What lands on your desk.
Scope is set project by project. These are the working documents you can count on, updated on a regular cycle and yours to keep.
Program, performance criteria and standards in one document the whole team designs to.
Design released in packages so foundations and structure start while interiors are still being drawn.
Open-book cost models at each stage, leading to a lump sum or GMP you can accept or decline.
One schedule covering design, permitting, procurement, construction and commissioning.
Clash-checked architectural, structural and MEP models used for layout, fabrication and record.
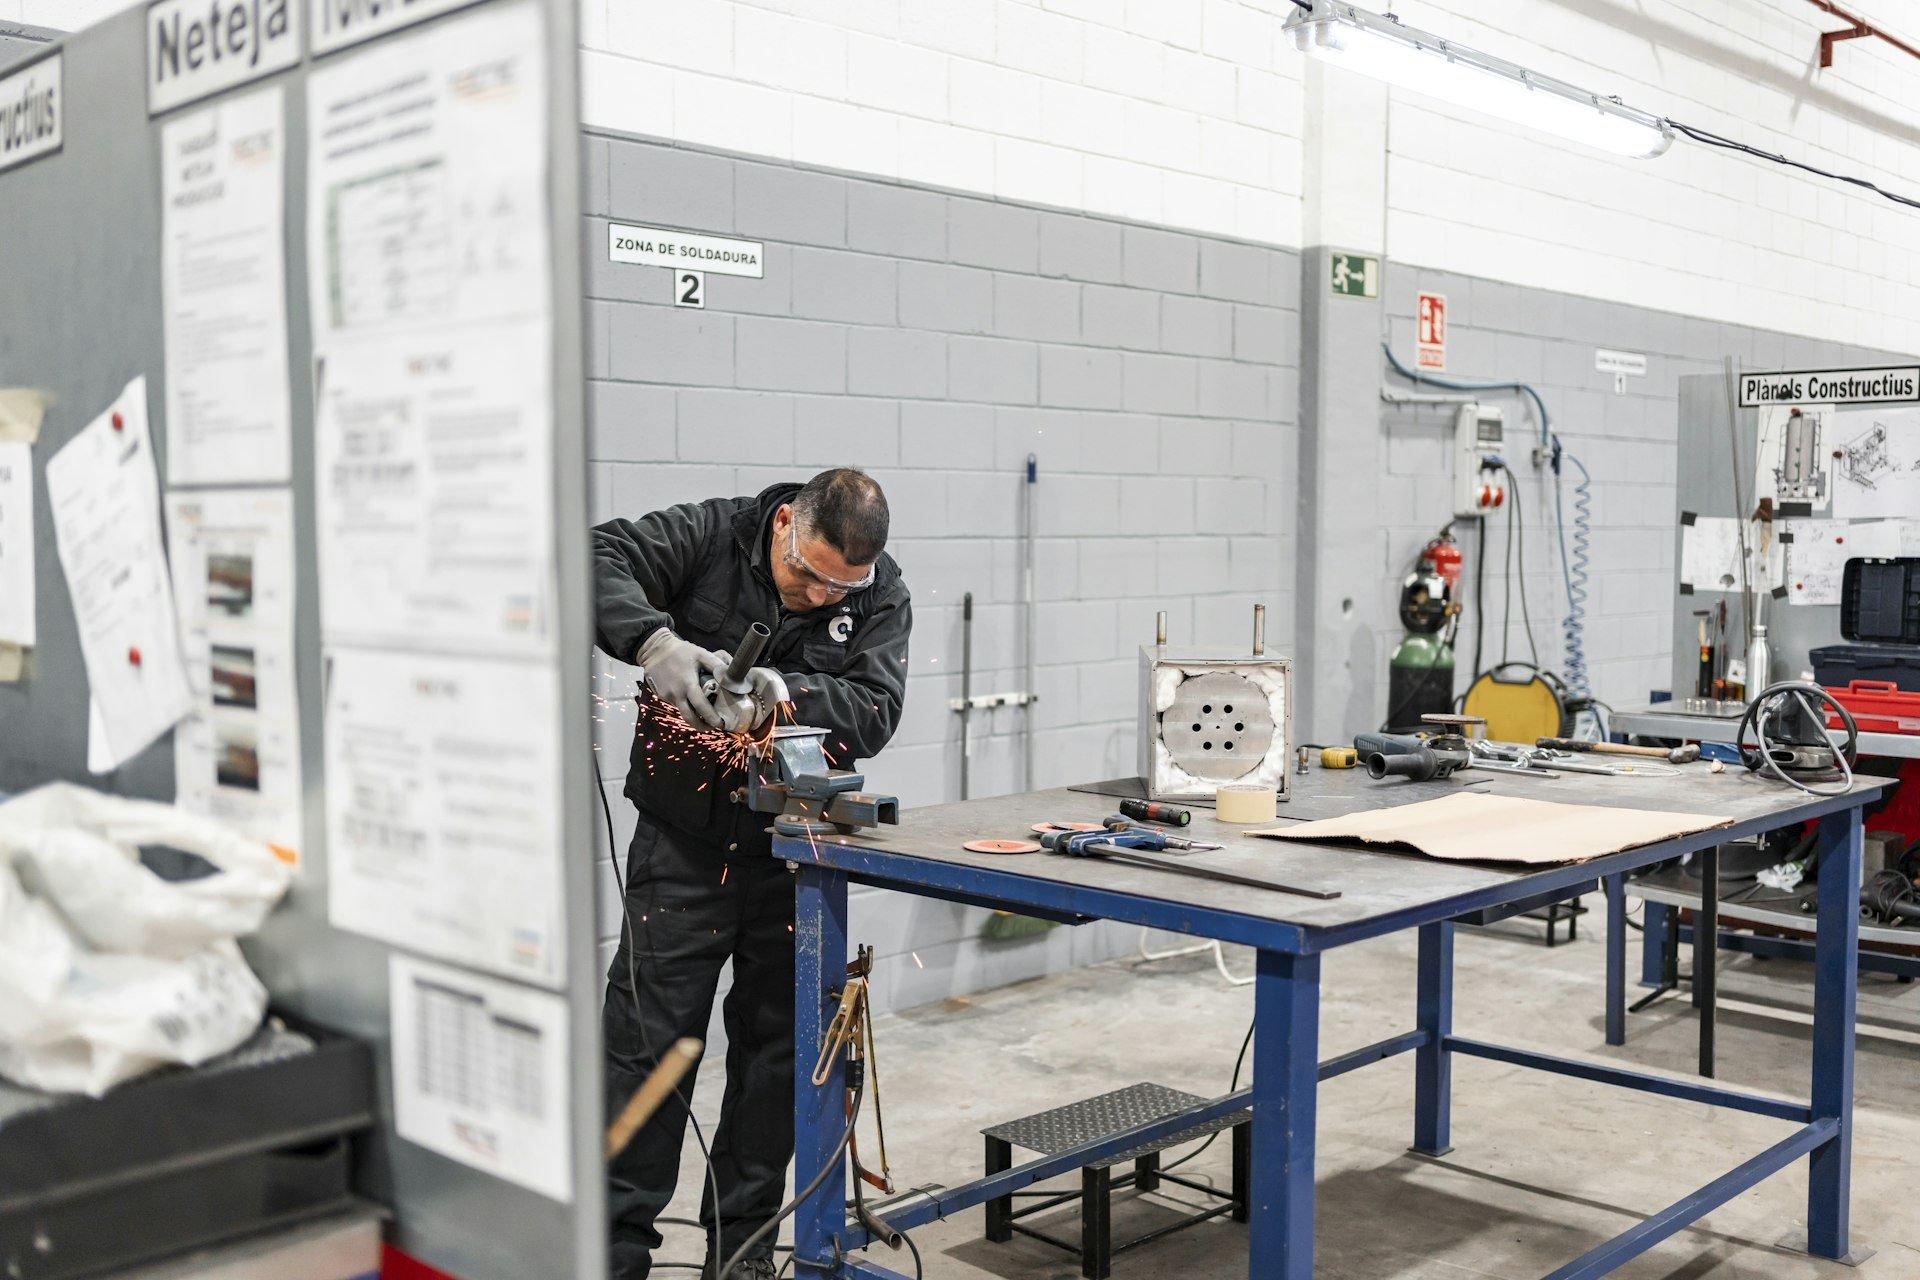
Designed for builders, by builders.
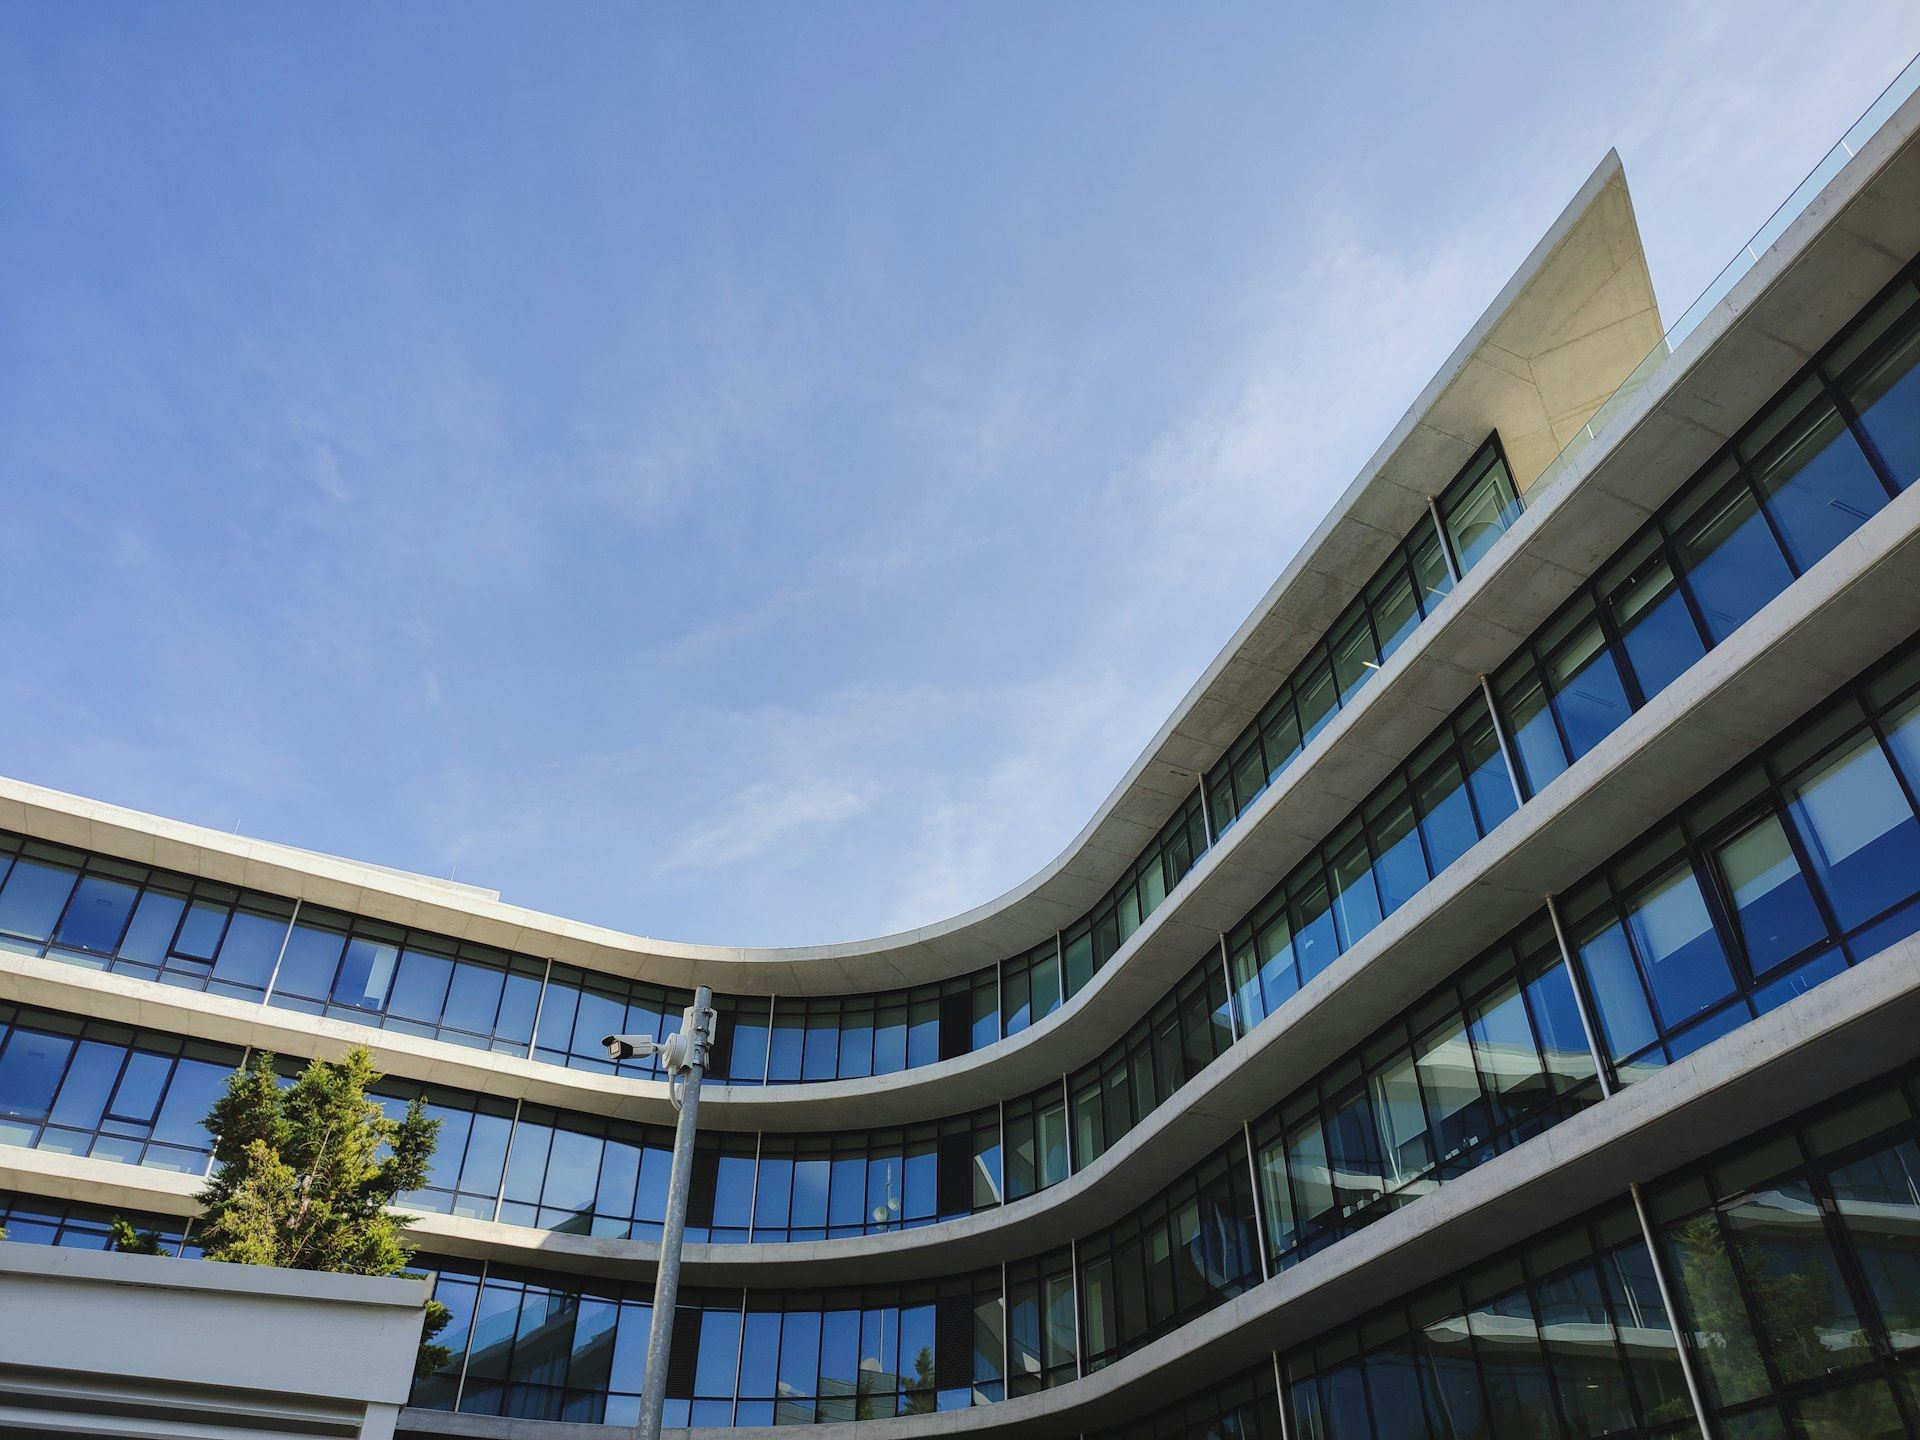
The hall gives engineering students maker labs, high-bay test space and project studios where they can build at full scale. Under one design-build contract, the structure and high-bay framing were released in early packages while lab fit-out was still being designed, with lab planners, engineers and our field team working from one model.
- 126,000
- Square feet
- 1
- Contract for design and construction
- 2023
- Completed

What owners want to know.
What is progressive design-build?
You select the team on qualifications, fund design development with us, and agree the price once the scope is clear. If the price does not work, you can stop and keep the design.
Do we give up control of the design?
No. You set the program and performance requirements and approve every stage. What changes is that one team answers for meeting them.
Can you take over from bridging documents?
Yes. We carry bridging documents through to construction documents, flag conflicts early and propose alternatives that save cost or time without lowering performance.
Bring us the schedule that worries you.
Share the drawings, the budget or the date you cannot miss. A GilbertLanham project lead will walk through the critical path with you and tell you plainly where the risk sits.