Solve it in the model first.
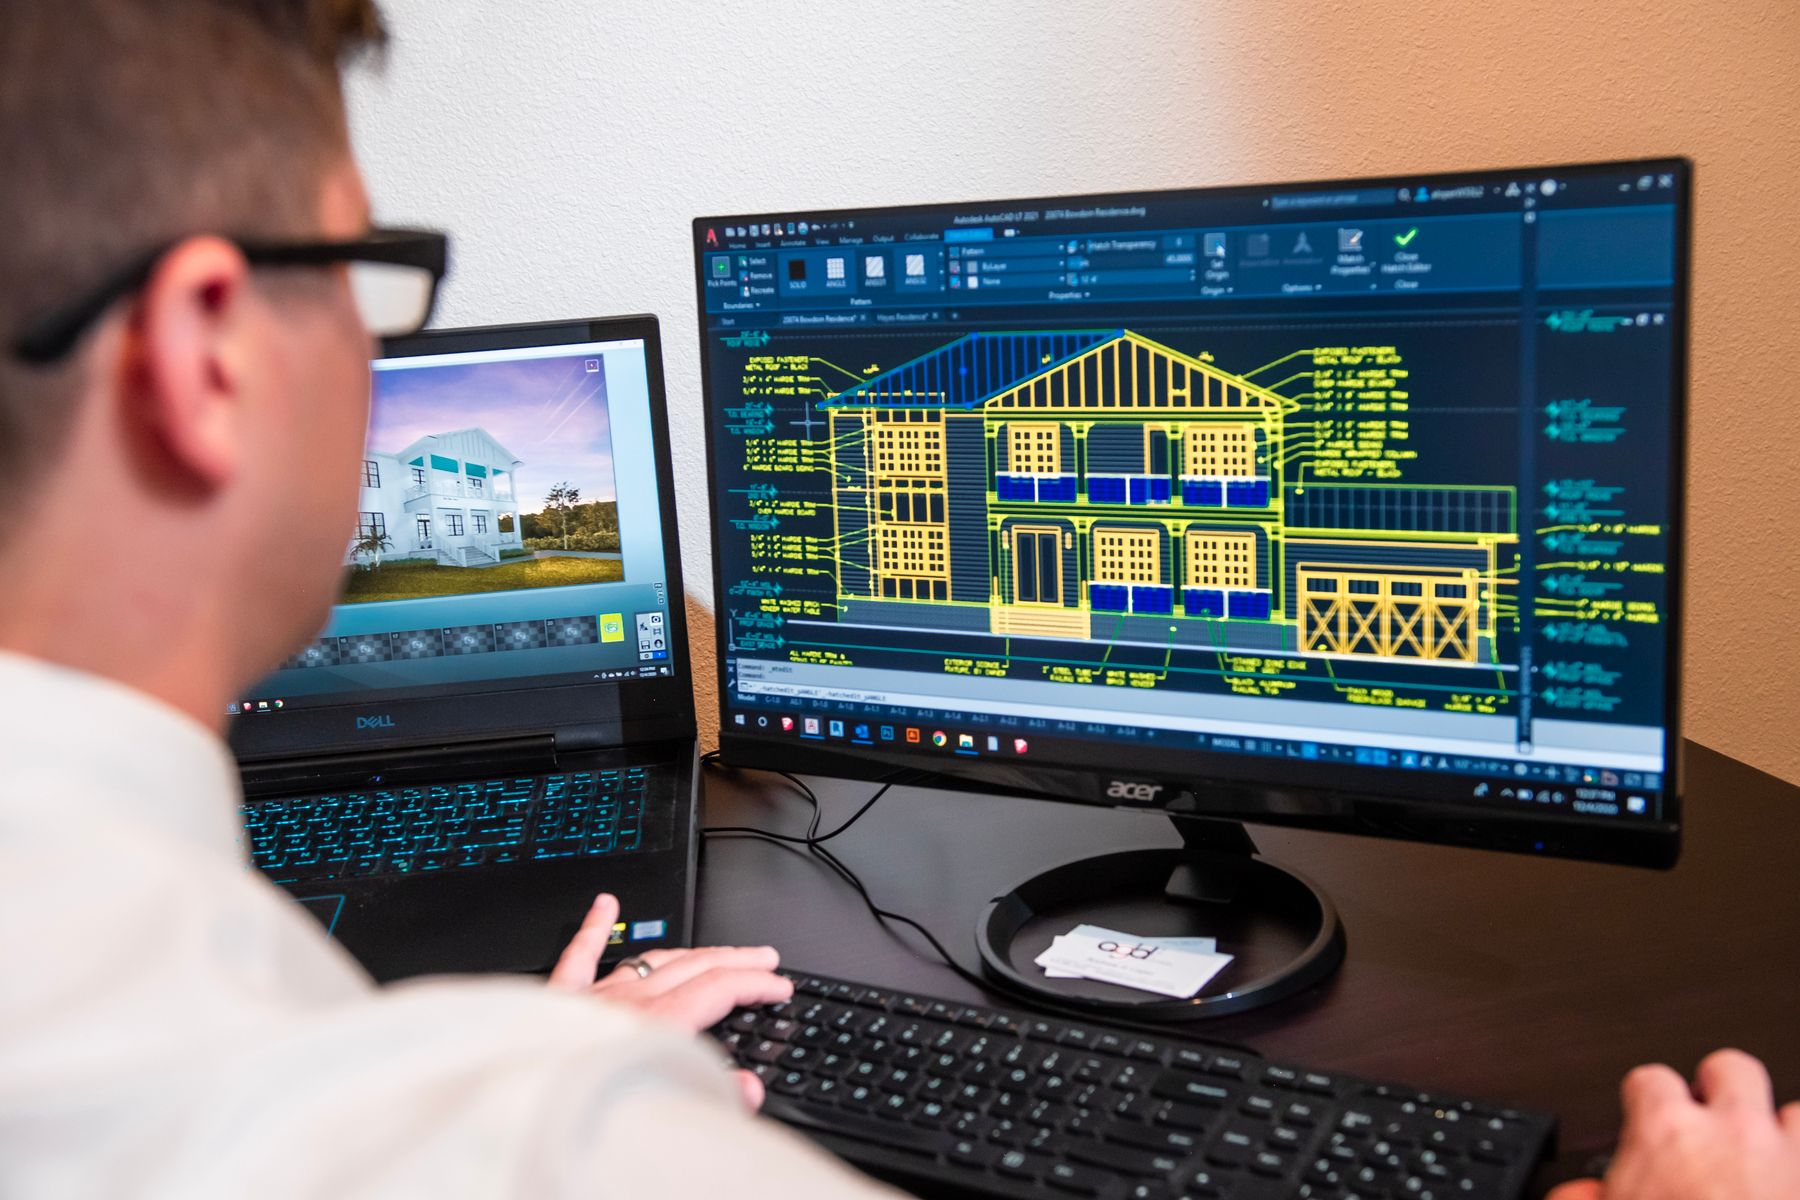
Our VDC team builds the project digitally, links it to the schedule and works out every crowded ceiling and tight tie-in on screen, where a fix costs minutes instead of crew days.
What is at stake.
Every clash has a price tag
A sprinkler main through a beam flange is a click to reroute in coordination. Discovered on a lift, it becomes an RFI, a redesign and an idle crew.
Space above the ceiling is finite
Duct, pipe, conduit, cable tray and structure all want the same twelve inches. Without an agreed route, the first trade in wins and everyone else pays.
Old drawings are guesses
On renovations and tie-ins, record drawings rarely match what is in the wall. Scanning the real conditions replaces guesses with measurements.
How we model it.

- 01
Trade coordination in one federated model
Design and trade models meet in a weekly session. Each clash is assigned, given a due date and closed before shop drawings are released.
- 02
The model tied to the schedule
We connect model elements to schedule activities to watch the job build week by week, test crane picks and laydown, and spot trades stacked in the same zone.
- 03
Reality capture
Laser scans and drone imagery record existing structures and installed work, so tie-ins are designed to real dimensions and embeds are checked before the next pour.
- 04
Layout from the model
Robotic total stations place sleeves, inserts and hanger locations on the deck directly from coordinated data, with no tape measure transfer from paper.
- 05
Fabrication-ready output
Coordinated geometry feeds spool drawings, multi-trade racks and assemblies that are built off site and set in one pick.
What lands on your desk.
Scope is set project by project. These are the working documents you can count on, updated on a regular cycle and yours to keep.
Architecture, structure and MEP combined, with each trade signing off its zone before fabrication starts.
Every open clash with its owner, due date and resolution history, visible to the whole team.
A visual build sequence tied to the critical path, used to plan logistics and brief stakeholders.
Registered scans of existing and installed conditions, organized by area and date.
A model updated to built conditions, with equipment data your facilities team can actually use.
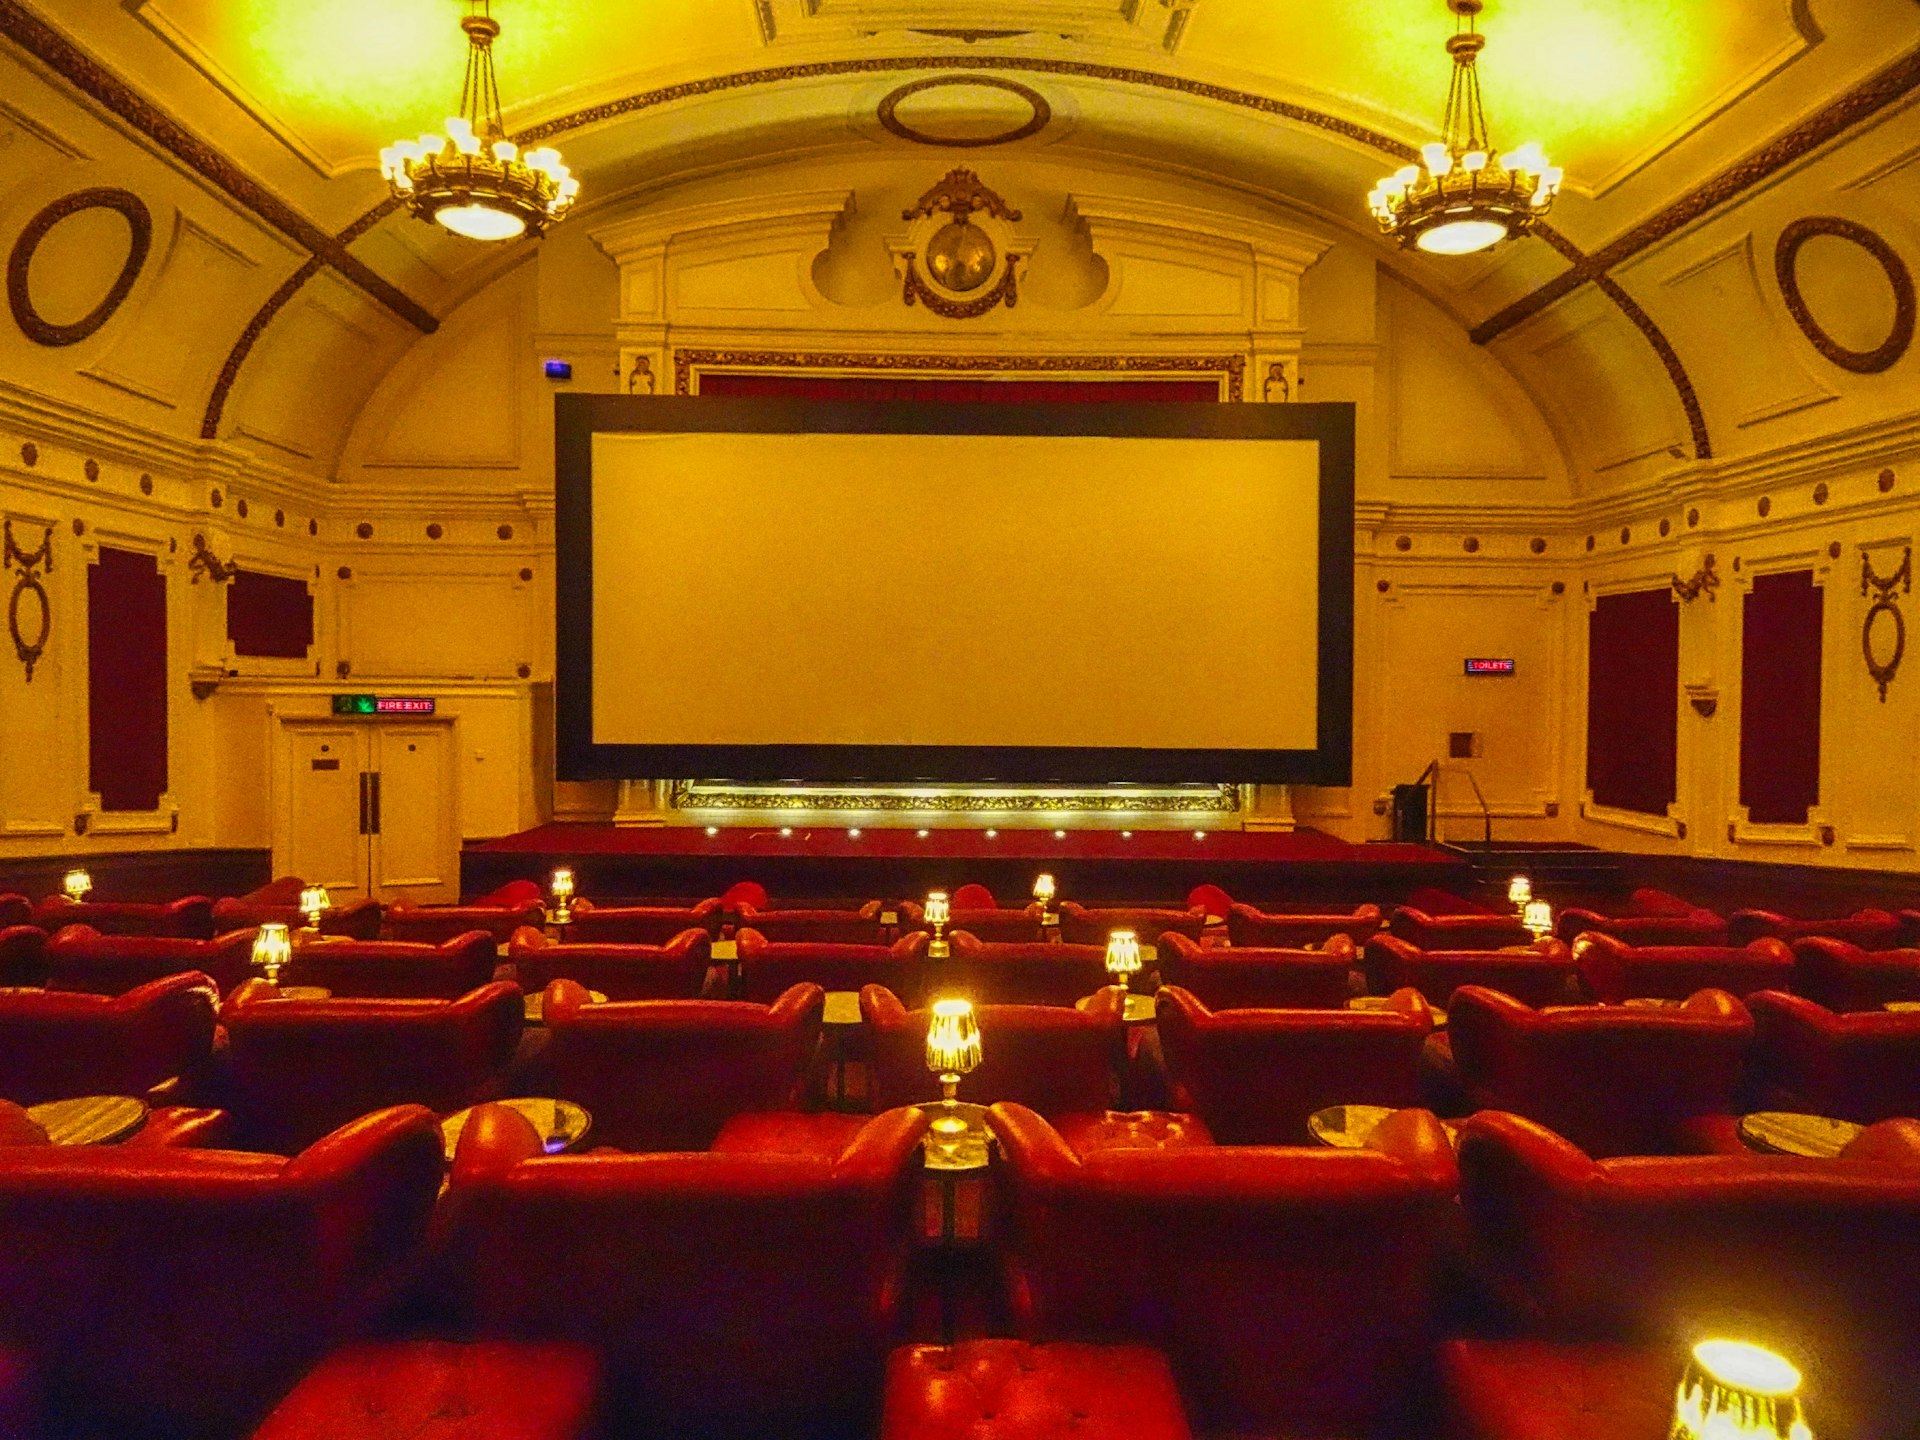
A shell where no panel repeats.
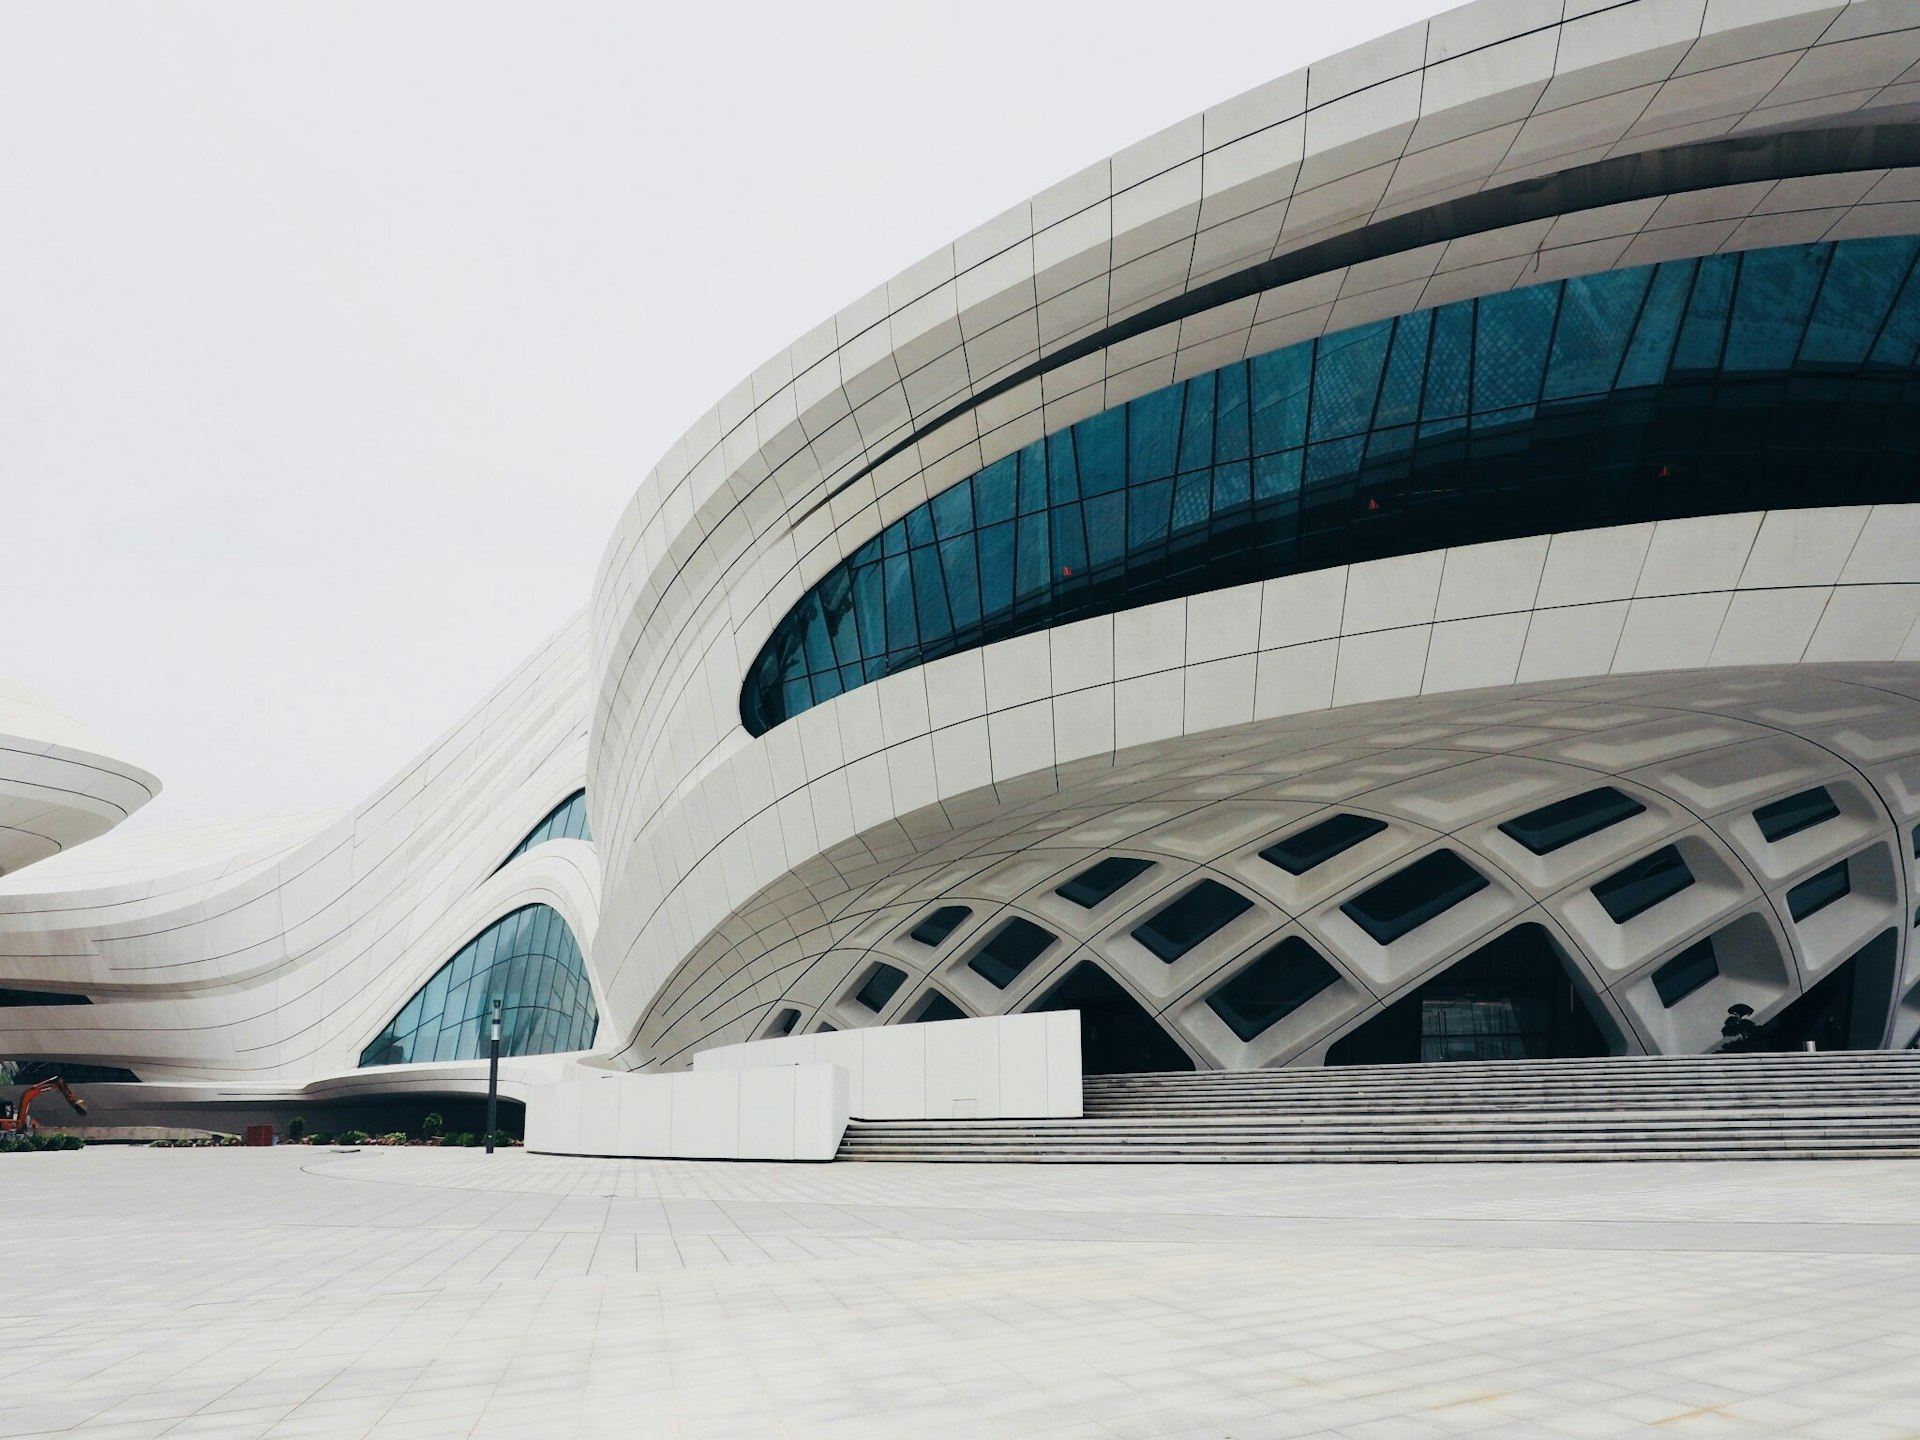
The media center wraps a screening theater, an immersive gallery and broadcast studios inside a sculpted shell with no two panels alike. Every panel, bracket and penetration had to be located in the model before it could be fabricated, and every studio duct had to clear the structure without breaking the acoustic separation.
- 96,000
- Square feet
- 3
- Theater, gallery and studio zones
- 2025
- Completed
What owners want to know.
How detailed are your models?
Detailed enough to fabricate and install from. A BIM execution plan written at the start sets the level of detail by trade and phase, so nobody expects more or less than the model delivers.
Can you use the models our designers already have?
Yes. We bring design models in, combine them with trade models and send coordination issues back to the designers through a shared tracker.
Does VDC make sense on a smaller project?
Often. Scanning one mechanical room before a tie-in or coordinating one tight corridor can save more than it costs. We size the effort to the risk.
What do we keep when the job is done?
A record model and scan data tied to your asset list, in formats your facilities team can open and maintain.

Bring us the schedule that worries you.
Share the drawings, the budget or the date you cannot miss. A GilbertLanham project lead will walk through the critical path with you and tell you plainly where the risk sits.