
Corporate Headquarters Repositioning
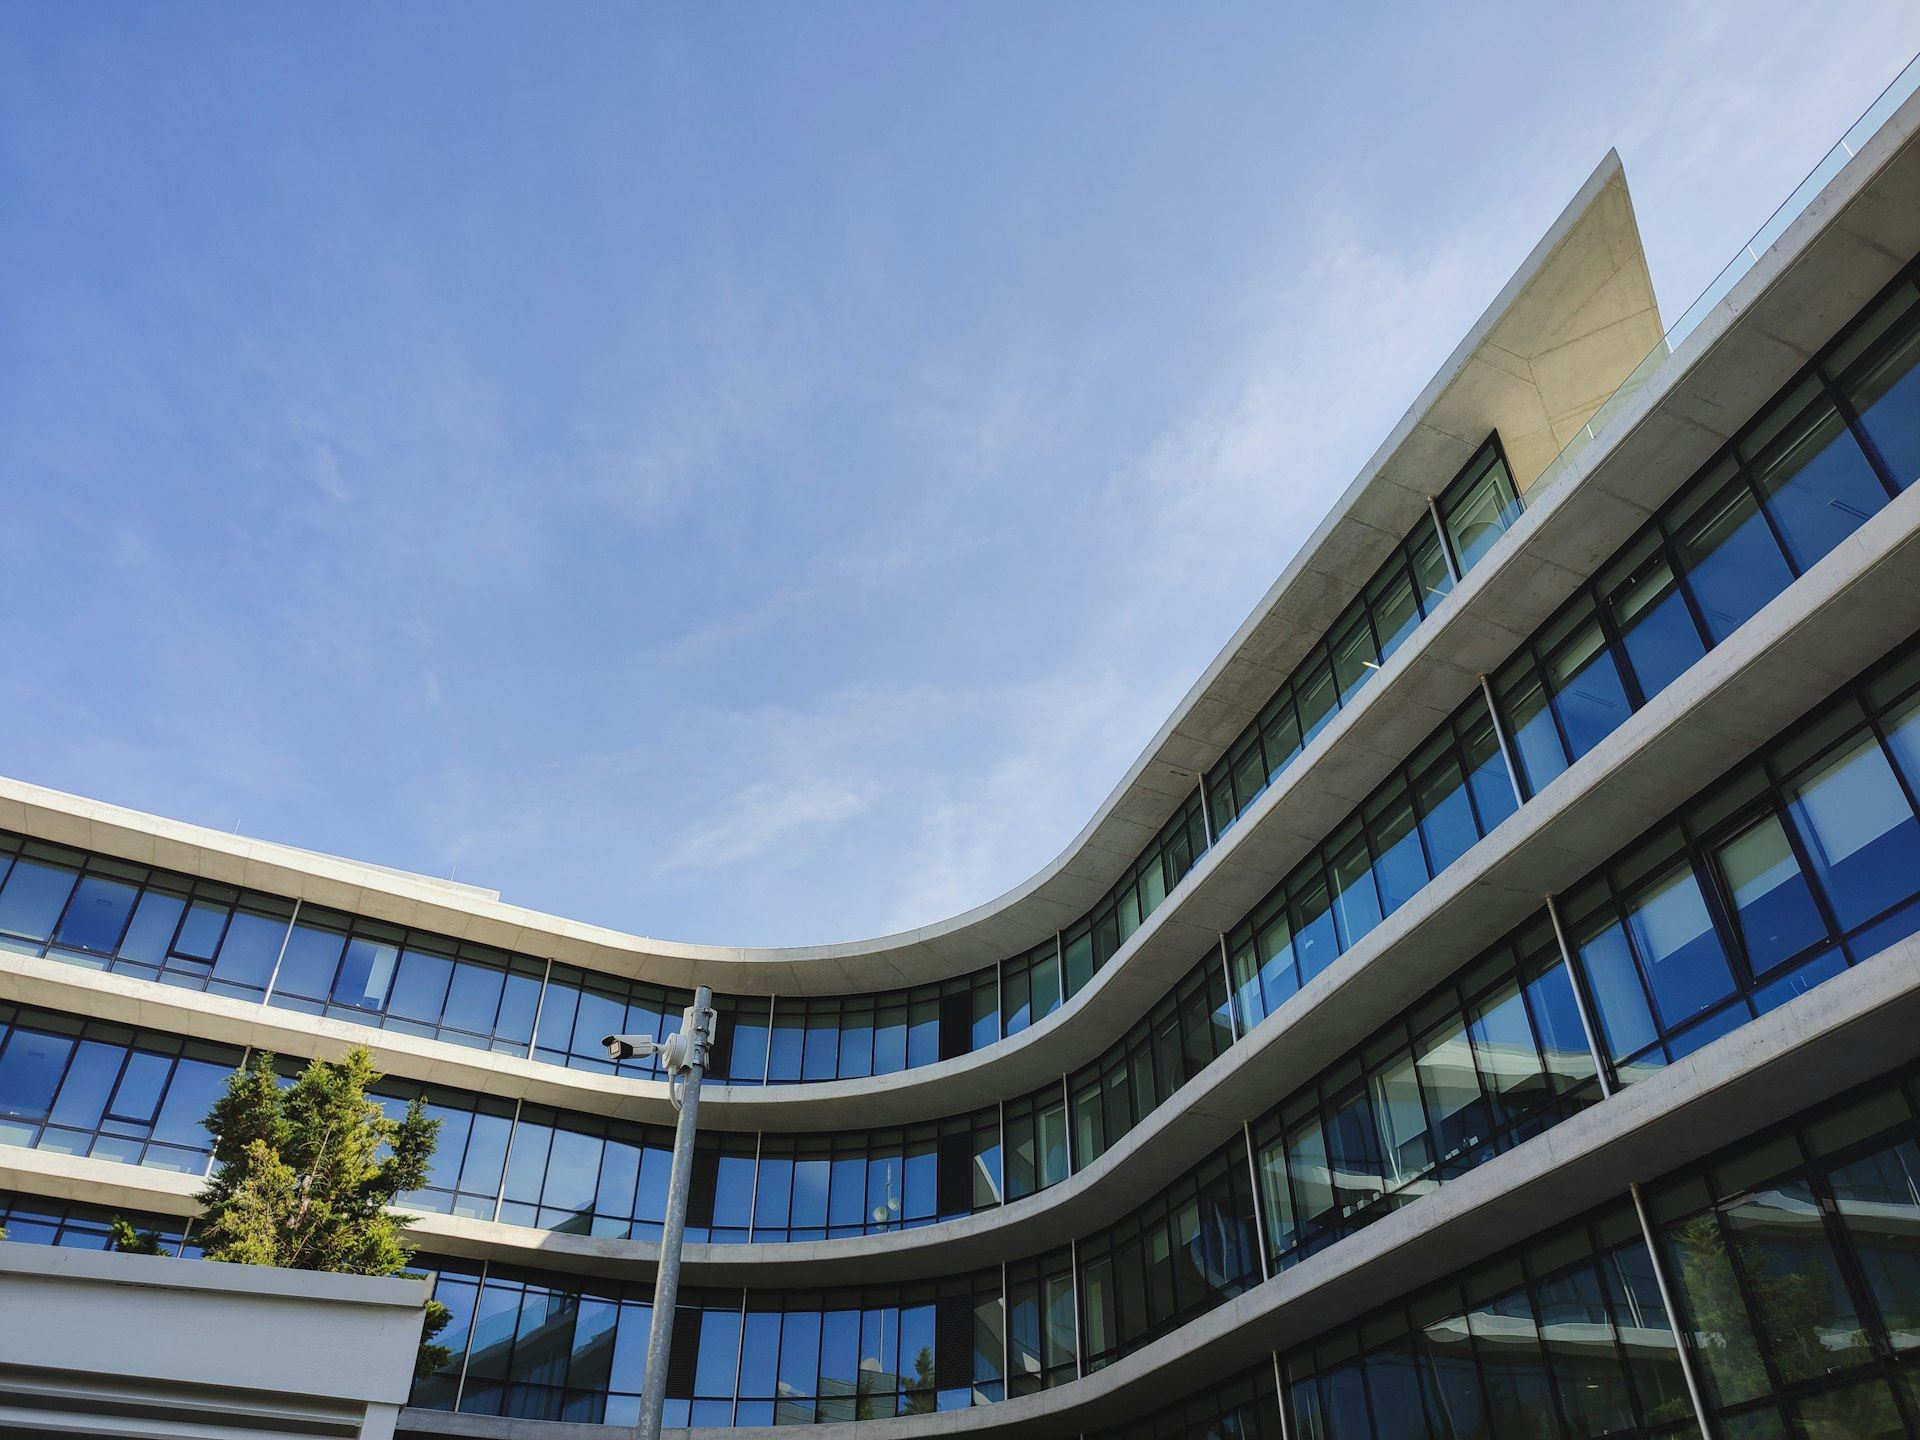
An 18-floor office tower rebuilt into a modern headquarters while the tenant kept working above and below the construction.
- Owner
- Confidential
- Location
- U.S.
- Market
- Commercial
- Delivery
- General contracting
- Scale
- 18 floors
- Completed
- 2024
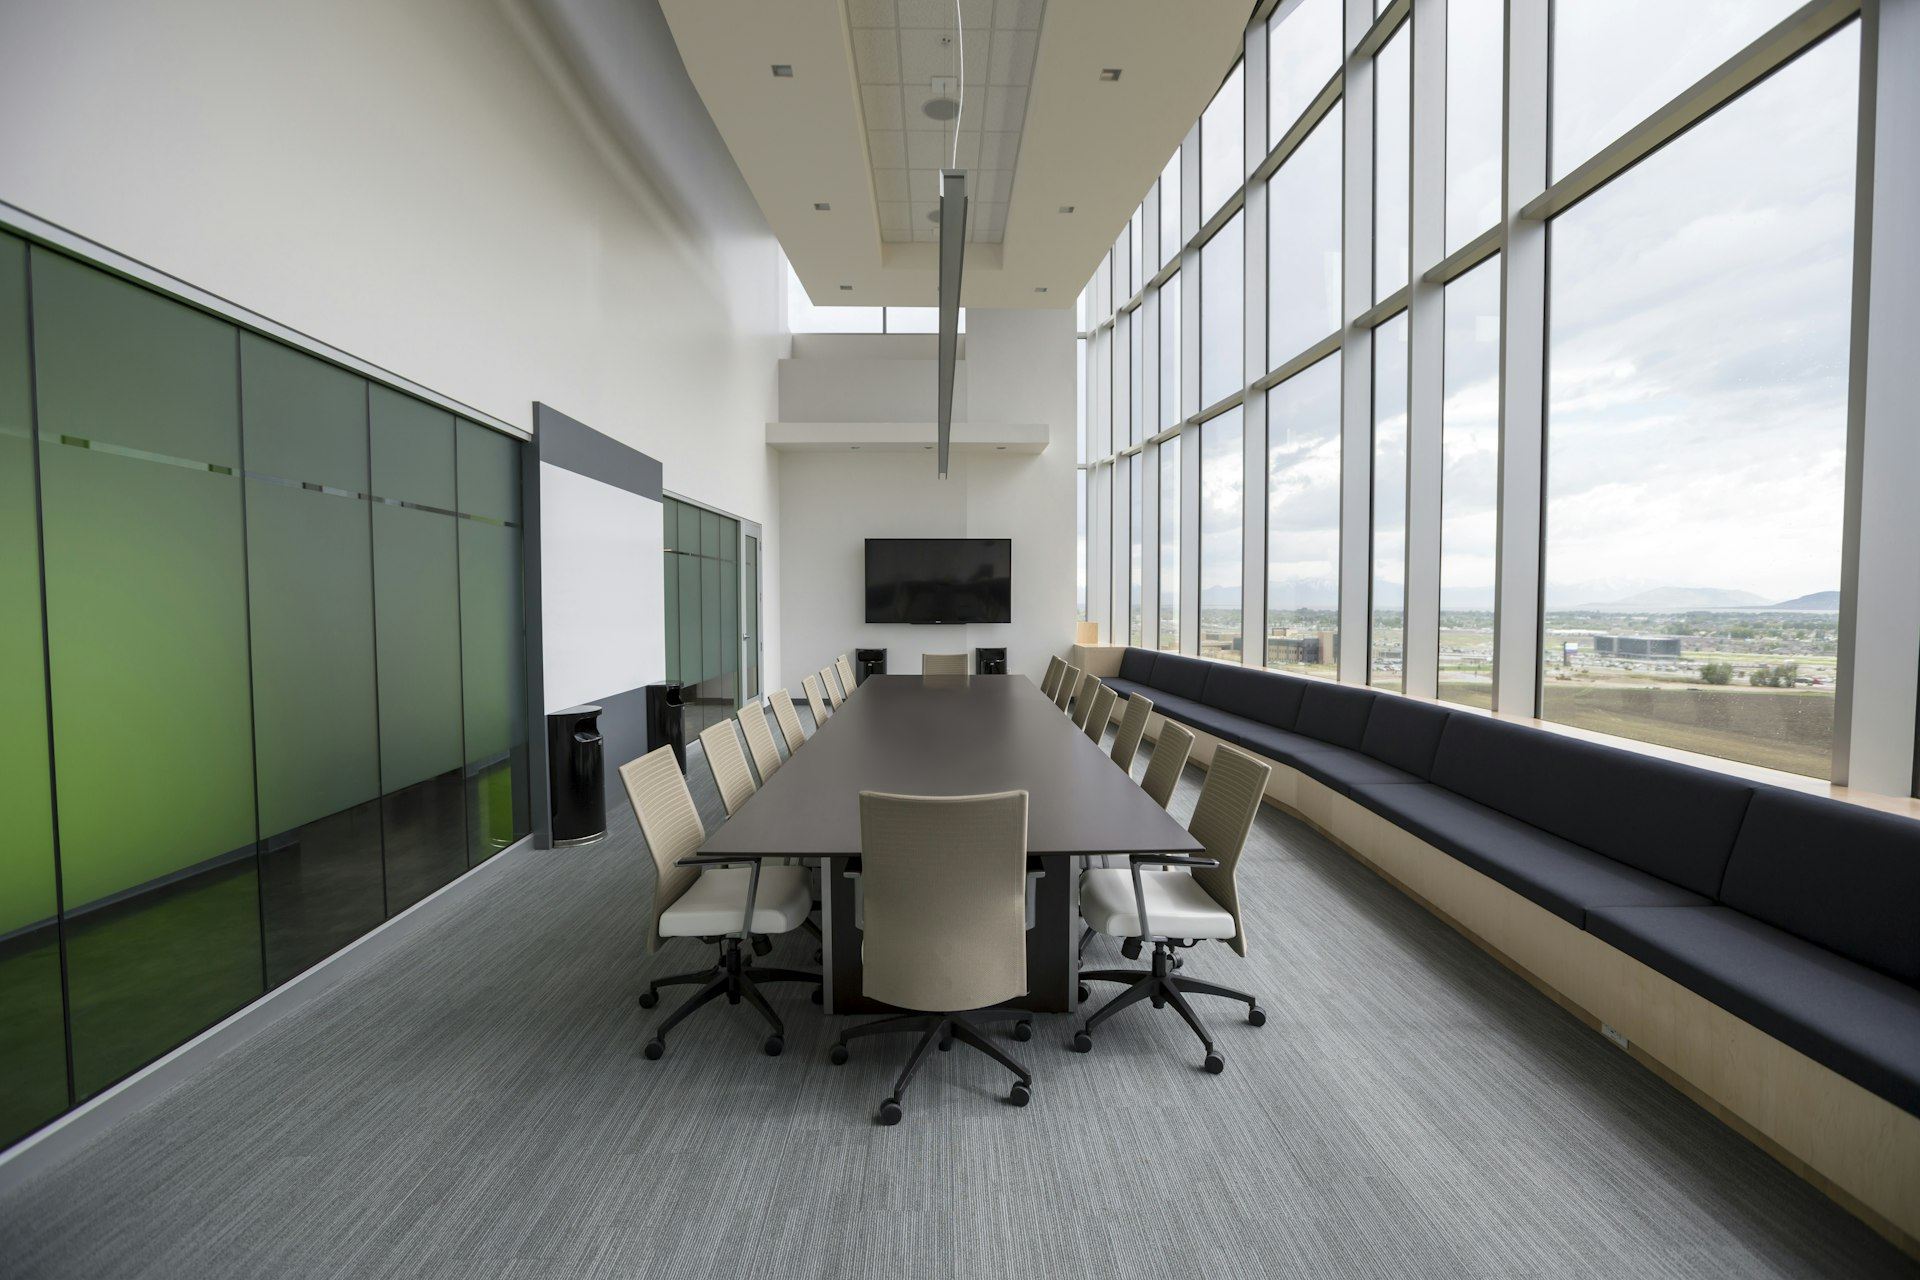
An occupied office tower rebuilt floor by floor into a modern headquarters, while the tenant kept working above and below.
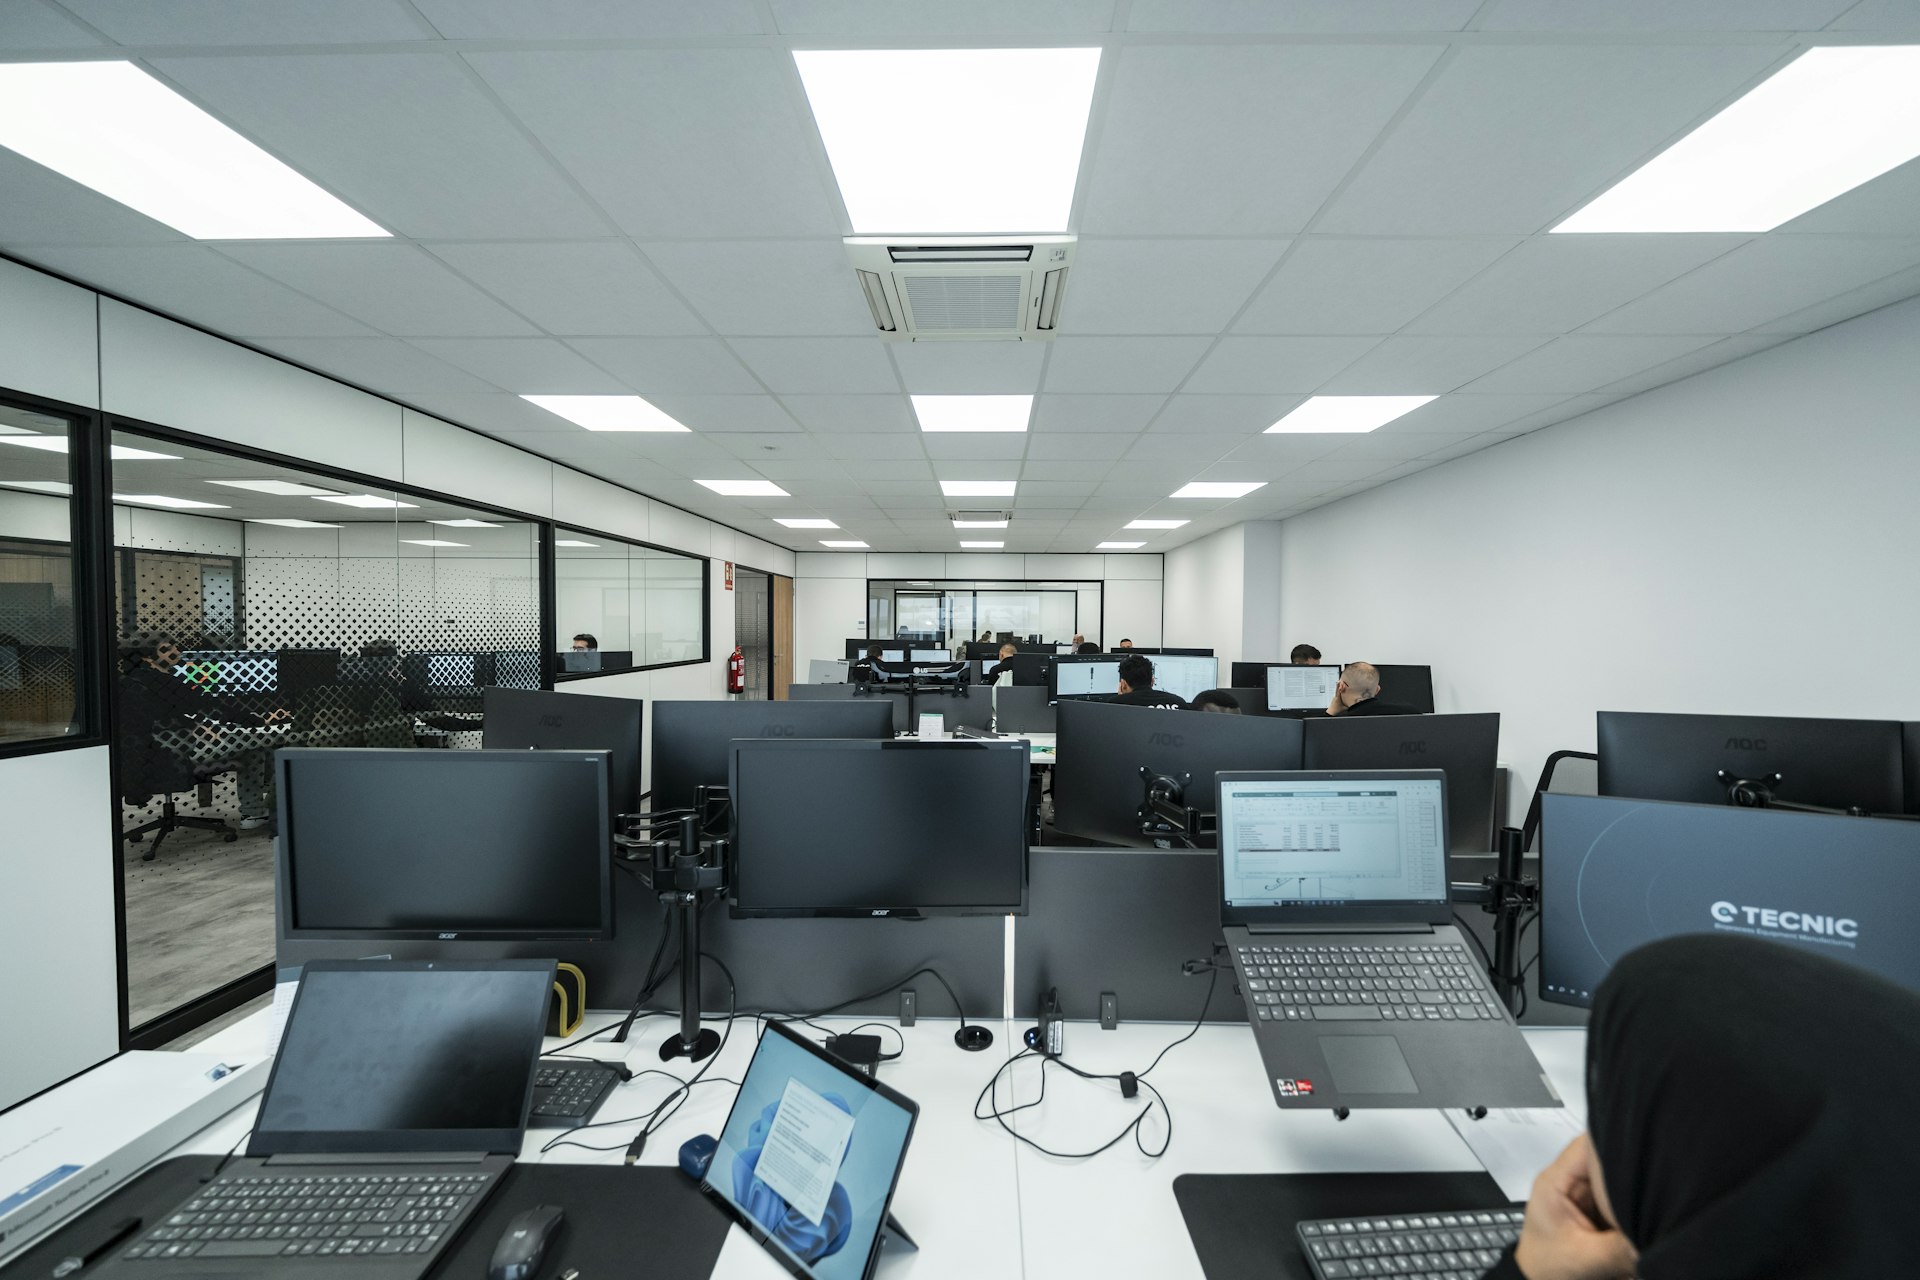
The tenant never moved out. Floors were vacated in stacks, rebuilt and handed back while people worked one floor away. Demolition noise, riser shutdowns and elevator use all had to fit around a business that held meetings, hosted clients and ran on deadlines of its own.
The approach.
- 01
Stack plan as the master schedule
Each floor had a vacate date, a rebuild duration and a move-back date, tracked in one schedule shared with the tenant’s move team.
- 02
Noisy work after hours
Core drilling, demolition and riser tie-ins ran on night shifts, with quiet work during the business day.
- 03
One elevator, booked by the hour
A dedicated service car moved debris and material on a published schedule, so tenant elevators stayed clean and on time.
- 04
Floors returned complete
Each floor was punched, cleaned and tested, including AV in every conference room, before employees moved back in.
The outcome.
“Our neighbors on this job were our client’s employees. Every night shift ended with a floor ready for their morning.”
Superintendent, GilbertLanham

Planning something like this?
Share the project, the site and the date that matters. A senior builder will come back to you within one business day.