

Port Cold Storage & Logistics Terminal
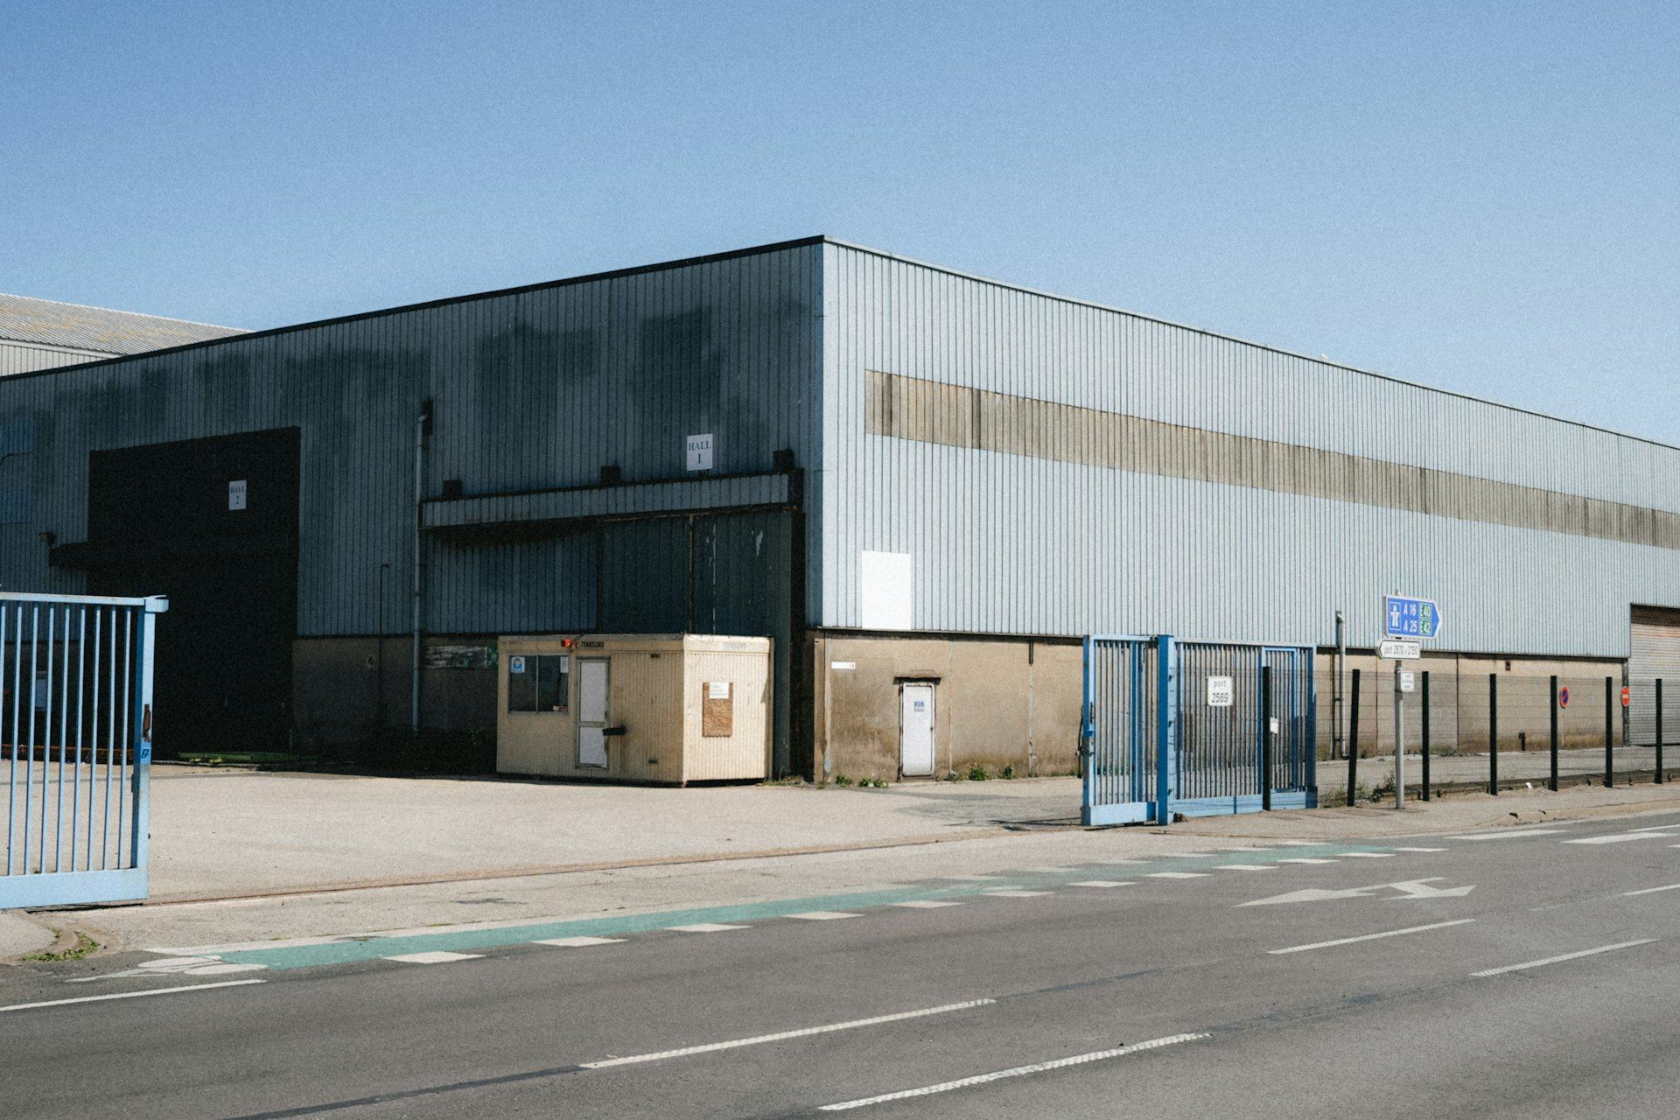
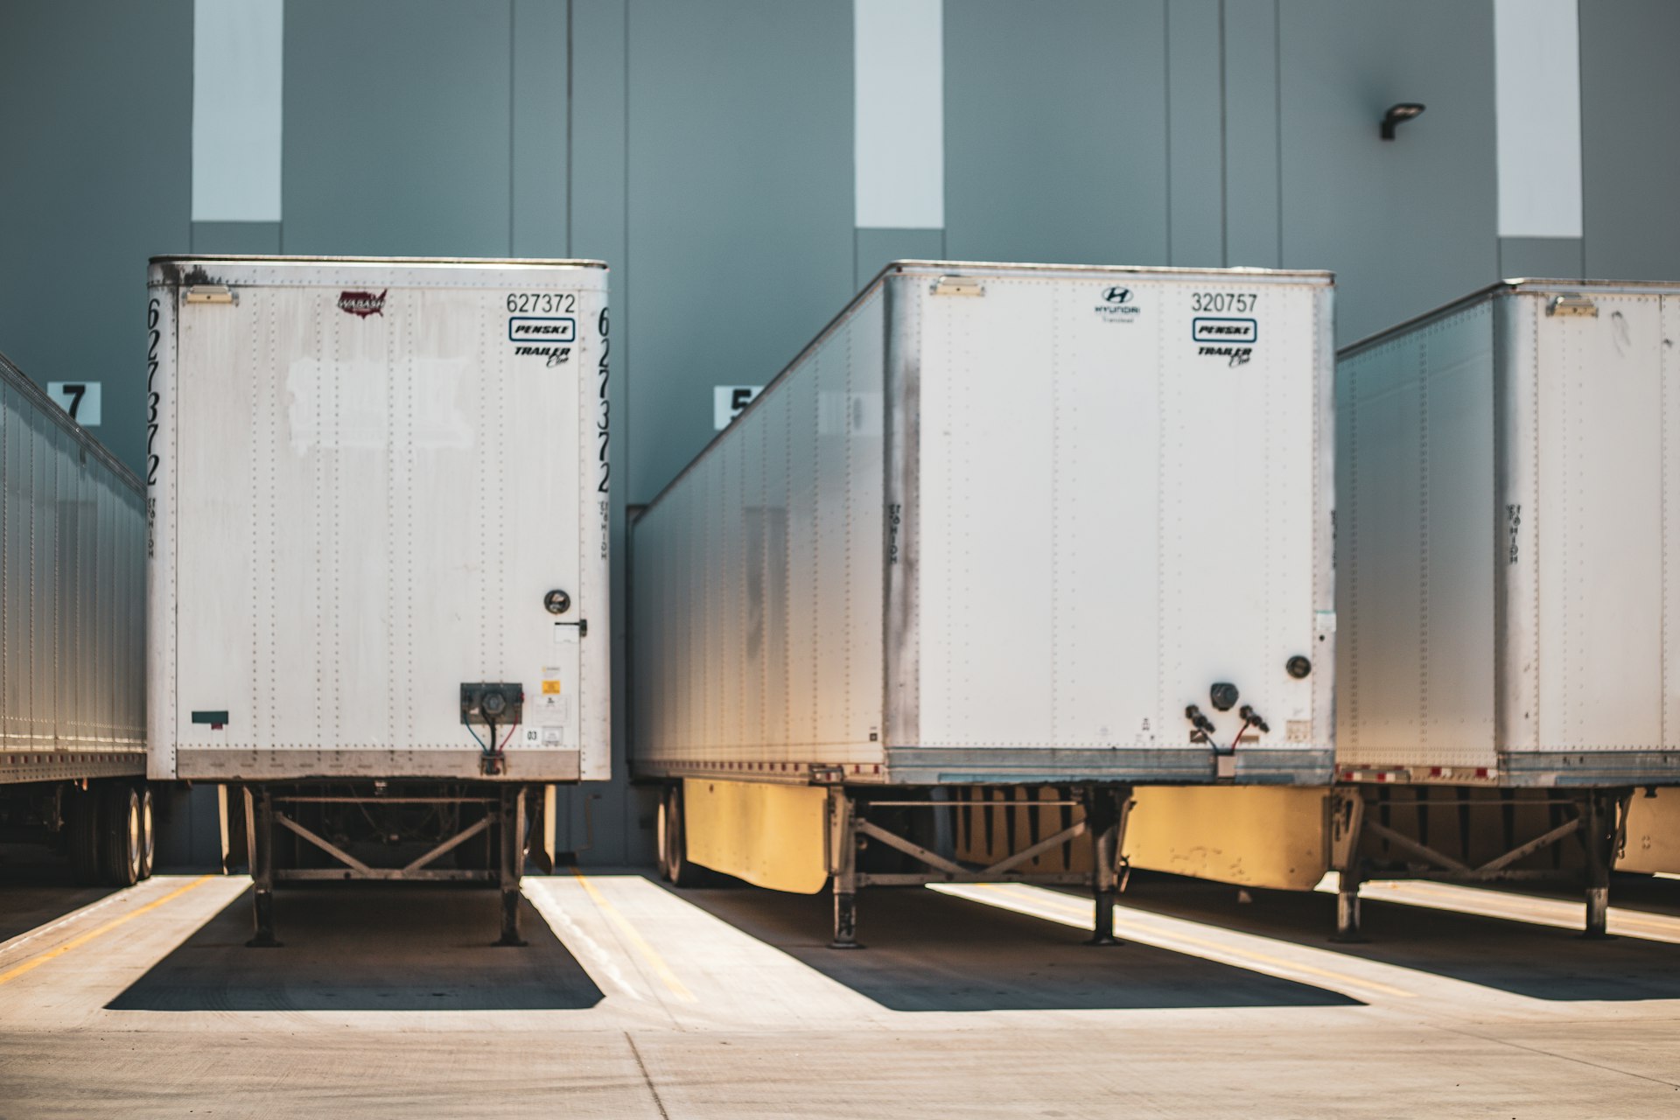
A freezer and cooler warehouse beside a container port, with 64 dock doors and a rail spur running to the berth.
- Owner
- Confidential
- Location
- U.S.
- Market
- Industrial Infrastructure
- Delivery
- Design-build
- Scale
- 640,000 SF
- Completed
- 2024
A freezer and cooler warehouse beside a container port, with 64 dock doors and a rail spur to the berth.
Freezer floors need insulation, vapor control and under-slab heating, or the ground beneath them freezes and heaves. The site sat on soft port soils with a high water table. Operators wanted temperature zones, dock doors and rail service all working on the same day, because a cold chain is only as good as its weakest link.
The approach.

- 01
Ground settled before slabs
Preloading and settlement monitoring proved the soils had stopped moving before the freezer slab was placed.
- 02
Slab built as a system
Under-slab heating, insulation and vapor barrier were installed and inspected as one assembly, with sensors left in place for operations.
- 03
Panels and refrigeration on one plan
Insulated panels, refrigeration and dock seals were sequenced together so rooms could be pulled down in temperature in stages.
- 04
Rail tied to the berth
The spur was built and inspected in step with the building, so freight could move from ship to freezer on opening day.
The outcome.
“Cold storage fails from the bottom up. We spent our best effort on the parts of this building nobody will ever see.”
Superintendent, GilbertLanham




Planning something like this?
Share the project, the site and the date that matters. A senior builder will come back to you within one business day.